
Views - Eco Friendly
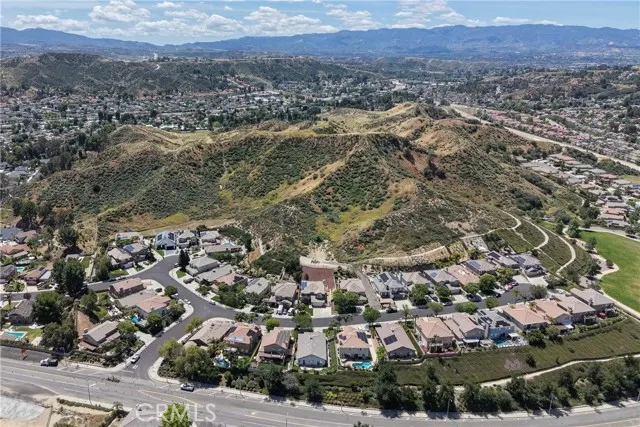
Address
21116 Cross Creek Drive, Saugus, CA
Price
$ 1,079,000
Property Attributes
- MLS#PF26084725
- TypeSingle Family
- Listing Status Active
- CountyLOS ANGELES
- CitySaugus
- AreaCopper Hill North
- NeighborhoodSonata
- Zip91350
- StyleMediterranean
- Year Built2002
- Price$ 1,079,000
- Bedrooms4
- Full Bathrooms3
- Half Bathrooms1
- Sqr Footage3143
- Lot Size0.5043 Acres
Data Source:
Crisnet MLS
Property Description
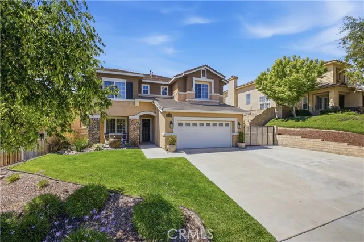
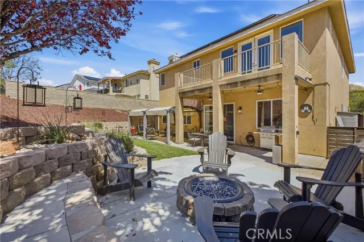
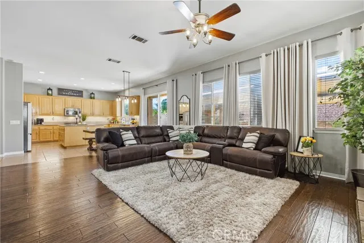
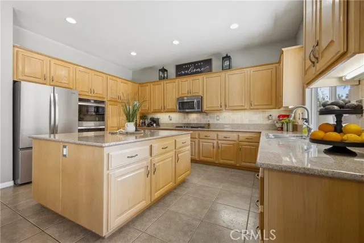
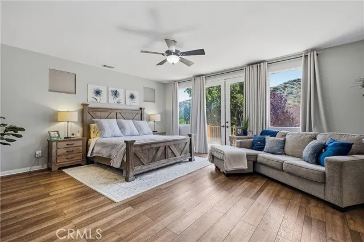
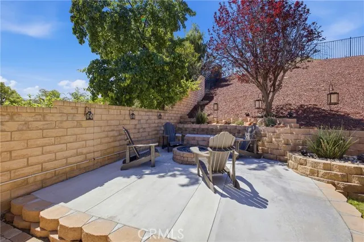
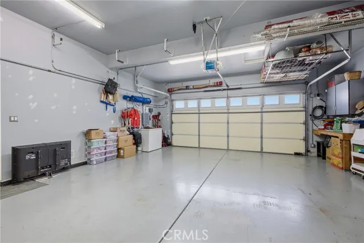
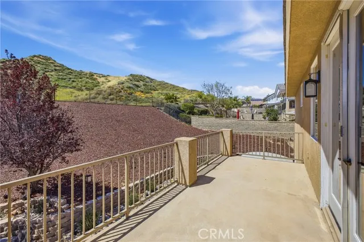
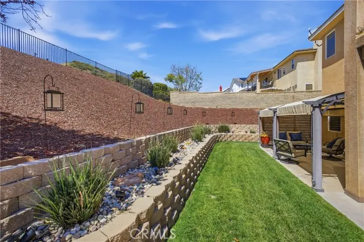
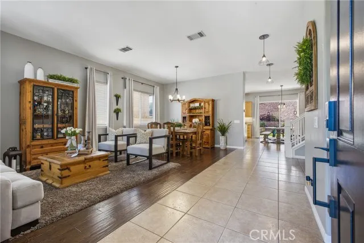
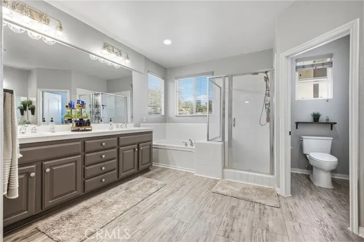
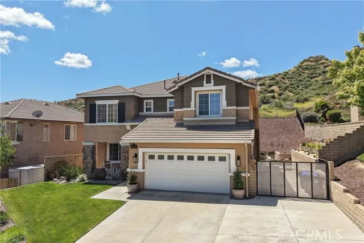
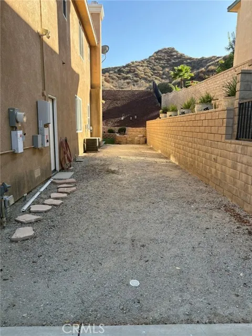
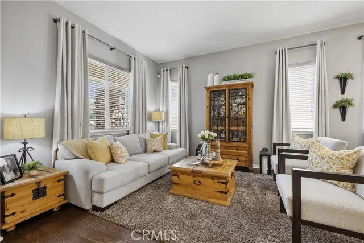
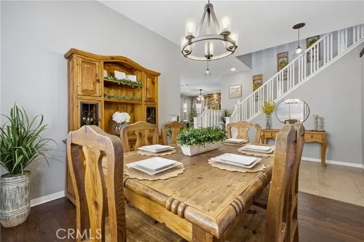
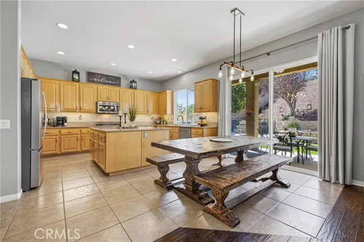
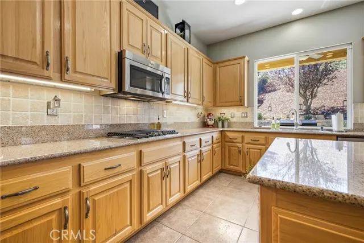
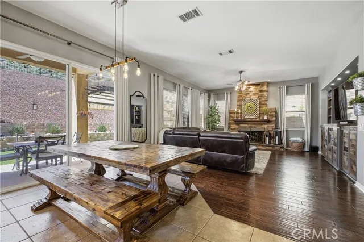
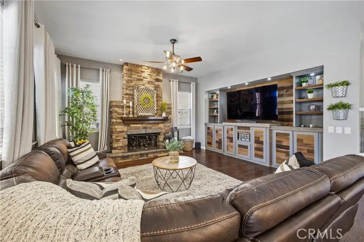
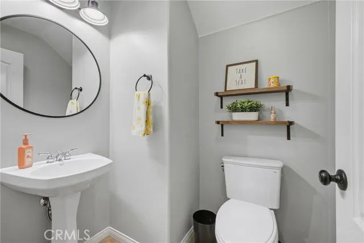
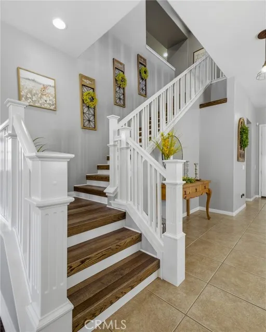
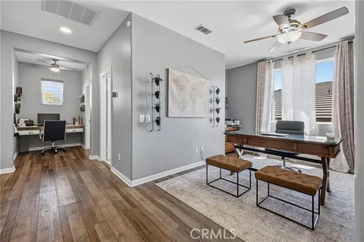
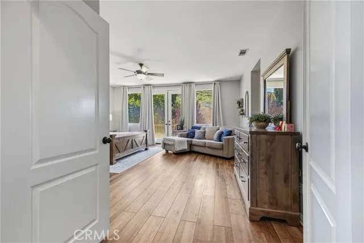
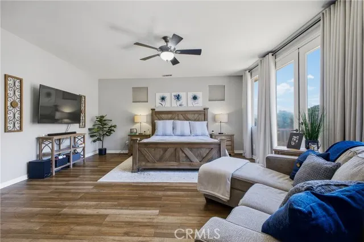
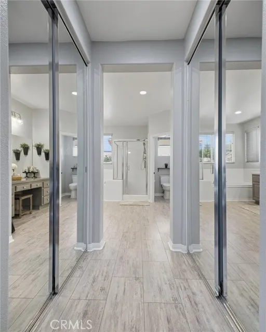
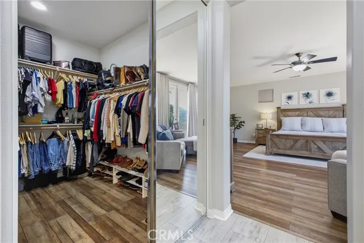
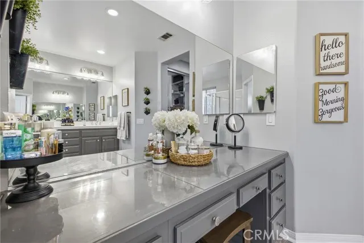
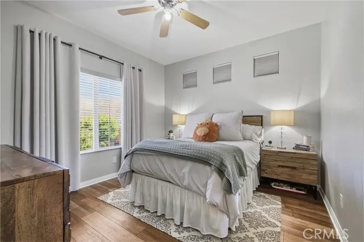
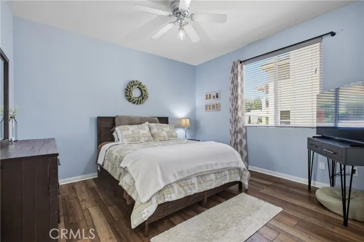
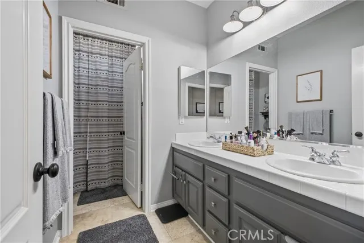
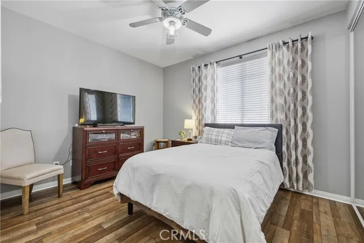
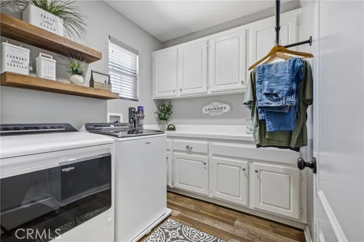
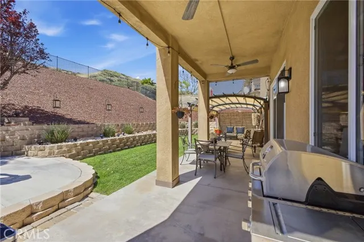
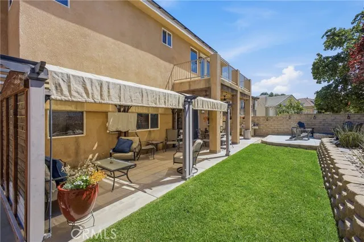
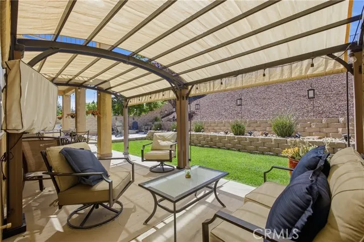
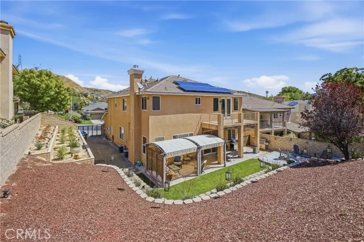
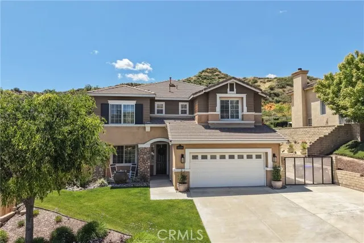
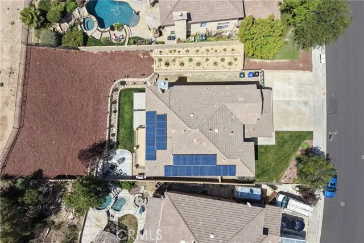
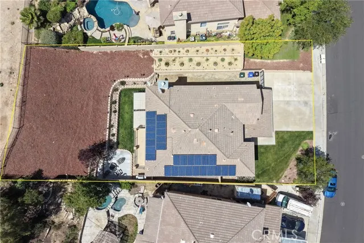
Space, flexibility, and features that are increasingly difficult to find come together at this beautifully maintained Copper Hill North home. Offering approximately 3,143 square feet with 4 bedrooms and 3.5 bathrooms, the home provides generous living and entertaining spaces, a spacious primary retreat, and plenty of flexibility for guests, working from home, hobbies, or simply spreading out. Inside, the bright, open floor plan is filled with natural light and features hardwood-style tile flooring, multiple gathering spaces, and a well-appointed kitchen that opens comfortably to the main living areas. The generously sized primary suite feels like a true retreat, complete with an adjoining sitting area, spacious bath, walk-in closet, and access to a private balcony with hillside views. Outside, multiple patio and garden areas create inviting spaces for dining, entertaining, or relaxing around the fire pit. A gated 12' × 58' RV parking area with water and electrical service offers exceptional flexibility for an RV, trailer, recreational equipment, or additional vehicle storage. The attached garage provides abundant storage plus a dedicated workshop area—ideal for projects, hobbies, or anyone who wants their garage to do more than simply park cars. Additional highlights include leased solar and no HOA. Set on a quiet street in Copper Hill North, this distinctive property offers an uncommon combination of interior space, RV capability, workshop utility, outdoor enjoyment, and freedom from HOA restrictions.
| High School |
|---|
| Hart High School |
| Price History | |
|---|---|
| 4/28/2026 | Listed $1,079,000 |
General Features
| Living Area | 3143.00 |
|---|---|
| Sewer | Public Sewer |
| Heating | Fireplace(s),Solar,Central |
| Cooling | Central Air |
| Utilities | Natural Gas Connected,Sewer Connected,Cable Available,Electricity Connected,Underground Utilities,Water Connected |
| Appliances | Water Heater,Disposal,Microwave,Built-In Range,Self Cleaning Oven,Gas Water Heater,Gas Range,Double Oven,Dishwasher |
| Zoning | SCUR2 |
| HOA Fee | 0.00 |
| Garage Spaces | 2.00 |
| Patio/Porch Features | Concrete |
| Architectural Style | Mediterranean |
| Pool Features | None |
| Security Features | Carbon Monoxide Detector(s),Fire and Smoke Detection System |
| Construction Materials | Stucco,Drywall Walls |
| Exclusions | Refrigerator,Washer & Dryer |
| Year Built | 2002 |
| Electric | 220 Volts in Garage |
| View | Canyon |
| Assessments | Special Assessments,CFD/Mello-Roos |
| Levels | Two |
| Property Subtype | Single Family Residence |
| Community Features | Gutters,Curbs,Biking,Dog Park,Sidewalks,Park |
| County | Los Angeles |
| Property Type | Residential |
| Attached Garage | Yes |
| Subdivision Name | Sonata (SONTA) |
| Facing Direction | South |
| Full Baths | 3 |
| Directions | Please use your GPS - access from either the 14 or 5 freeways. |
| High School | Hart |
| City | Saugus |
| Listing Agent | Douglas Colliflower - BRE#01936718 |
| Entry Location | Ground Level |
| High School District | William S. Hart Union |
| Number Of Units Total | 1 |
| MLS Area | COPN - Copper Hill North |
| Lot Size Units | Square Feet |
| Lot Size Square Feet | 21967.00 |
| Carport Spaces | 0.00 |
| Spa Features | None |
| Subdivision Name | Sonata (SONTA) |
| Attached Structure | Detached |
| Price Per Square Foot | 343.30 |
| High School 2 | HART |
| Virtual Tour | https://player.vimeo.com/progressive_redirect/playback/1187122761/rendition/1080p/file.mp4%20%281080p%29.mp4?loc=external&log_user=0&signature=4616c03ff519747ad6378623d8fc5e6f33ddad422b37fbae80c1b3da |
| Assessments Y/N | Yes |
| Structure Type | House |
| Living Area Units | Square Feet |
| Standard Status | Active |
| Year Built Source | Public Records |
| Tax Lot | 55 |
Interior Features
| Interior Amenities | Balcony,Built-in Features,Ceiling Fan(s),Open Floorplan,Tile Counters,Granite Counters |
|---|---|
| Flooring | Tile,Laminate |
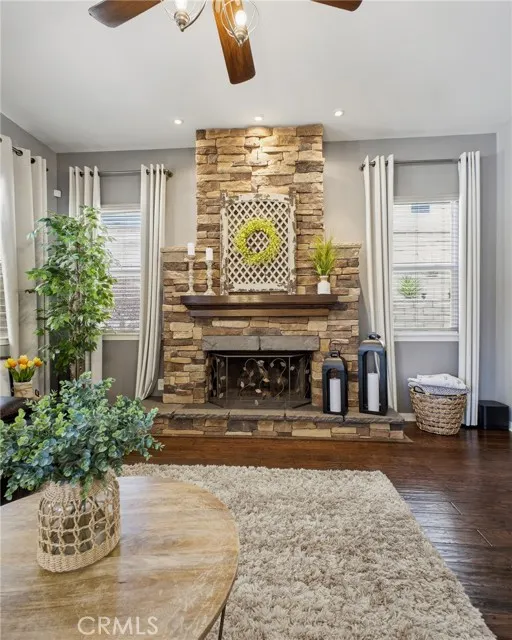
| Fireplace Features | Family Room |
| Total Stories | 2 |
| Common Walls | No Common Walls |
| Air Conditioning Y/N | Yes |
| Eating Area | Family Kitchen,Dining Room |
| Heating Y/N | Yes |
| Laundry Y/N | Yes |
| Window Features | Drapes,Blinds,Screens |
| Fireplace Y/N | Yes |
| Half Baths | 1 |
| Laundry Features | Gas & Electric Dryer Hookup,Upper Level,Washer Hookup |
| Total Bedrooms | 4 |
| Entry Level | 1 |
| Room Type | Jack & Jill,Walk-In Closet,Laundry,All Bedrooms Up,Kitchen,Living Room,Family Room,Primary Suite,Retreat |
| Appliances Y/N | Yes |
| Main Level Bathrooms | 1 |
| Full + 3/4 Baths | 3 |
| LivingAreaSource | Assessor |
| Kitchen Features | Kitchen Open to Family Room,Kitchen Island,Granite Counters |
| Total Baths | 4 |
Exterior Features
| Fencing | Block,Wrought Iron |
|---|---|
| Parking Features | Concrete,Tandem Garage,Direct Garage Access,RV Access/Parking,RV Hook-Ups,Garage Faces Front,Workshop in Garage,Garage Door Opener,Garage - Two Door |
| Lot Features | Sprinklers In Front,Cul-De-Sac,Sprinklers Timer,Park Nearby,Front Yard,Sprinkler System,Back Yard,Sprinklers In Rear,Yard |
| Water Source | Public |
| Total Parking | 5.00 |
| Lot Size Area | 21967.0000 |
| Fence Y/N | Yes |
| Parking Y/N | Yes |
| Patio Y/N | Yes |
| Lot Size Acres | 0.5043 |
| Lot Size Source | Assessor |
| Door Features | French Doors,Sliding Doors,Mirror Closet Door(s) |
| RV Parking Dimensions | 12 x 57 |
| Uncovered Spaces | 3.00 |
| Sprinklers Y/N | Yes |
| Road Frontage Type | City Street |
Amenities
- Foreclosure
- Views
- Short Sale
- New Construction
- Adult 55+
- Lease To Own
- No HOA Fees
- Furnished
- Primary On Main
- Air Conditioning
- Seller Finance
- Green
- Fixer Upper
- Horse
- Golf
- Fireplace
- Deck
- Garage
- Basement
- Pool
Property vs Single Family Average in 91350
Price
Year Built
Visits
 Based on information from California Regional Multiple Listing Service, Inc. as of September 17, 2026 12:27 AM UTC This information is for your personal, non-commercial use and may not be used for any purpose other than to identify prospective properties you may be interested in purchasing. Display of MLS data is usually deemed reliable but is NOT guaranteed accurate by the MLS. Buyers are responsible for verifying the accuracy of all information and should investigate the data themselves or retain appropriate professionals. Information from sources other than the Listing Agent may have been included in the MLS data. Unless otherwise specified in writing, Broker/Agent has not and will not verify any information obtained from other sources. The Broker/Agent providing the information contained herein may or may not have been the Listing and/or Selling Agent.
 The MLS™ I-Tech ® All information deemed reliable but not guaranteed. All properties are subject to prior sale, change or withdrawal. Neither listing broker(s) or information provider(s) shall be responsible for any typographical errors, misinformation, misprints and shall be held totally harmless. Listing(s) information is provided for consumer's personal, non-commercial use and may not be used for any purpose other than to identify prospective properties consumers may be interested in
 Based on information from CRISNet MLS as of September 17, 2026 12:04 AM UTC All data, including all measurements and calculations of area, is obtained from various sources and has not been, and will not be, verified by broker or MLS. All information should be independently reviewed and verified for accuracy. Properties may or may not be listed by the office/agent presenting the information. The listing broker's offer of compensation is made only to participants of the MLS where the listing is filed.
