
Short Sale - Views
Address
20095 Shadow Island Drive, Canyon Country, CA
Price
$ 270,000
Property Attributes
- MLS#SR26002105
- TypeSingle Family
- Listing Status Active
- CountyLOS ANGELES
- CityCanyon Country
- AreaCanyon Country 1
- NeighborhoodCanyon View Estates
- Zip91351
- StyleSingle Family Residence
- Year Built1990
- Price$ 270,000
- Bedrooms2
- Full Bathrooms2
- Half Bathrooms0
- Sqr Footage1311
- Lot Size0.0803 Acres
Data Source:
Crisnet MLS
Property Description
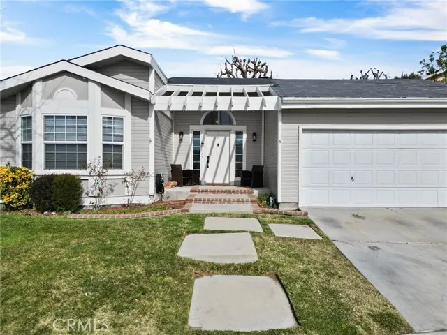
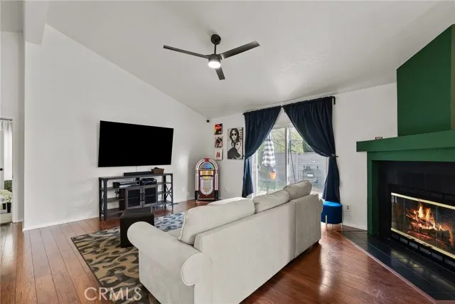
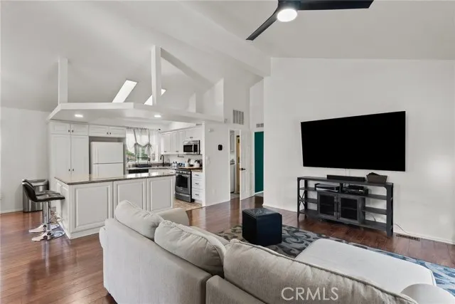
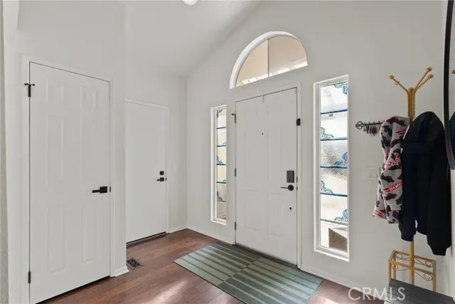
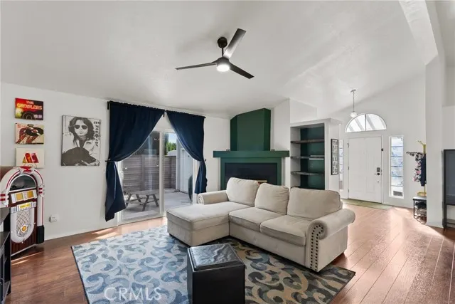
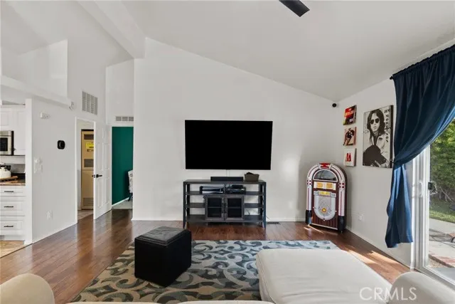
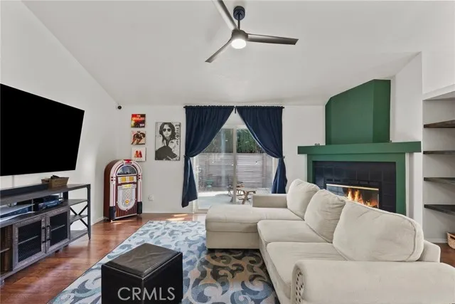
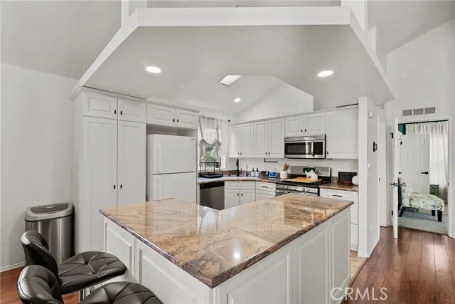
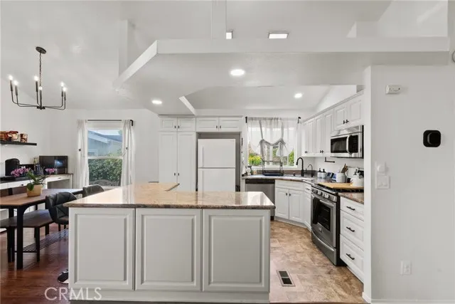
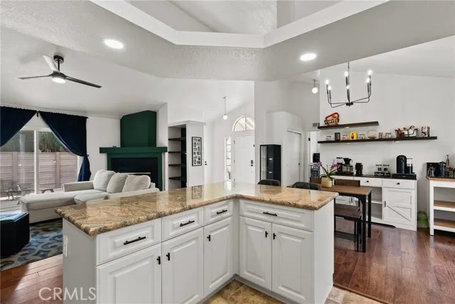
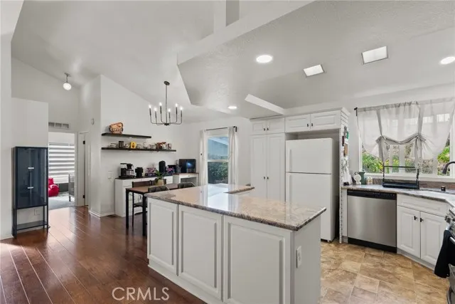
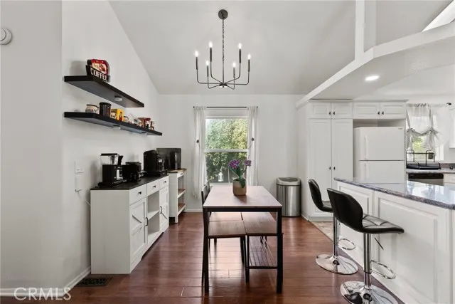
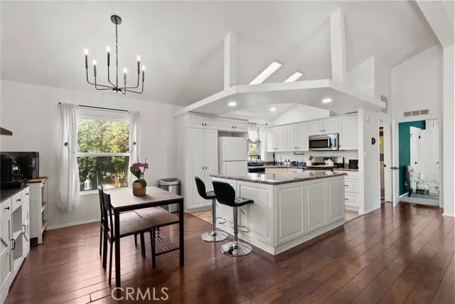
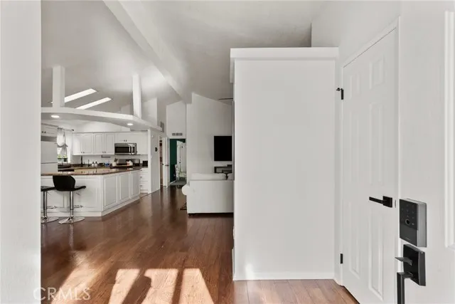
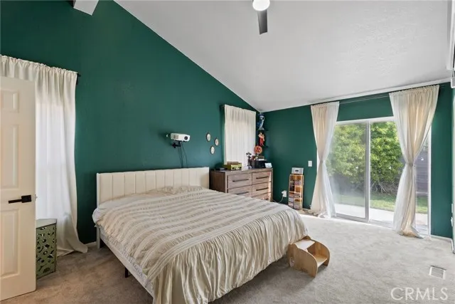
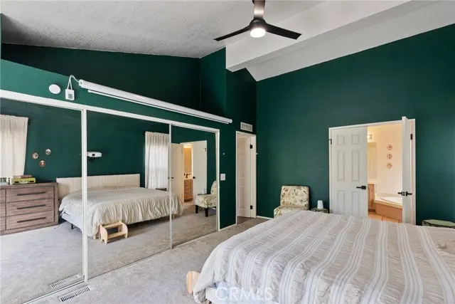
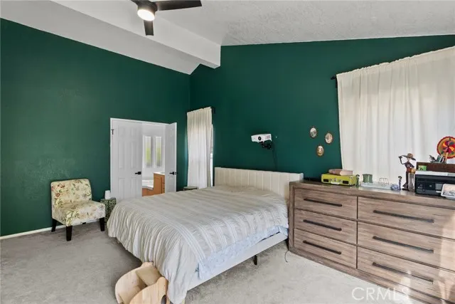
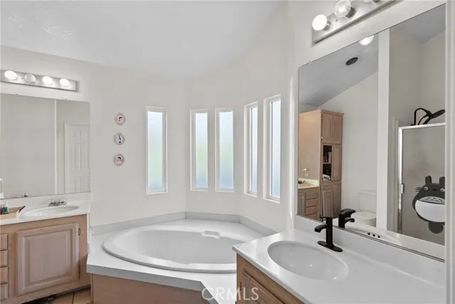
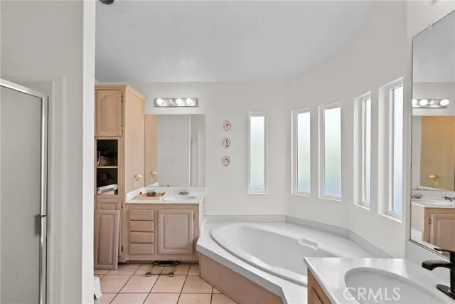
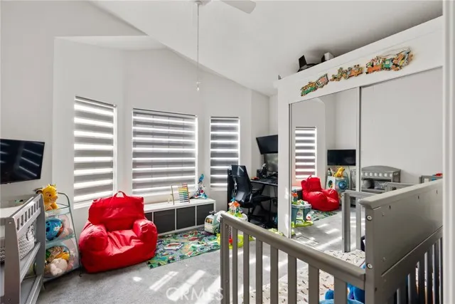
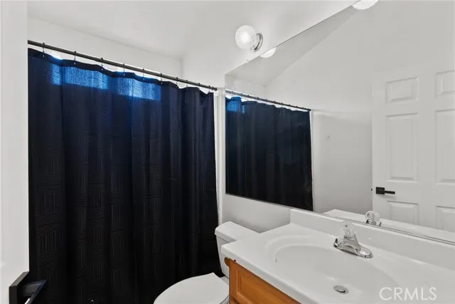
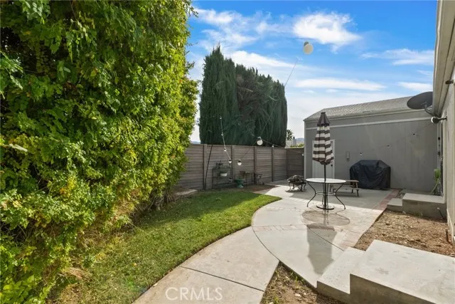
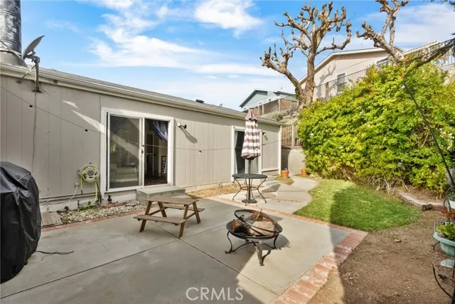
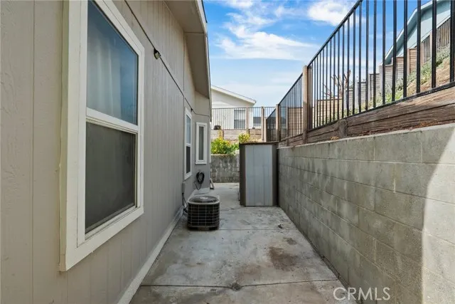
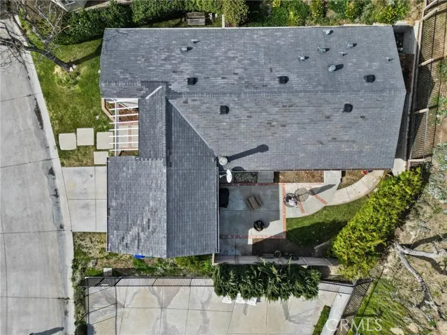
Manufactured home on permanent foundation with Land Lease.Buyer must obtain reapproval from park community before submitting offer. 2 Applications are required: 1 for Buyer(s), 1 for adults over 18 not on land lease or title. Welcome to this beautifully upgraded home located in the heart of Canyon Country. This spacious 2-bedroom, 2-bathroom residence offers an open and inviting floor plan, modern upgrades, and incredible mountain and valley views—making it the perfect retreat for families and entertainers alike. Step inside to discover a bright and airy living space, featuring high ceilings, recessed lighting, and elegant flooring throughout. The gourmet kitchen is a chef’s dream, boasting granite countertops, stainless steel appliances, ample cabinetry, and a center island—ideal for preparing meals and gathering with loved ones. The adjacent family room with a cozy fireplace provides a warm and inviting ambiance, perfect for relaxing evenings. The primary suite is a true sanctuary, offering stunning panoramic views, a spacious walk-in closet, and a spa-like en-suite bathroom with dual vanities, a soaking tub, and a separate walk-in shower. The additional bedroom is generously sized, providing plenty of space for family, guests, or a home office. Step outside to your private backyard oasis, where you can unwind and enjoy the scenic views. Whether you’re hosting gatherings or simply enjoying the California sunshine, this outdoor space is designed for both relaxation and entertainment. This home is located in a highly desirable neighborhood and offers easy access to top-rated schools, shopping, dining, parks, and hiking trails. Plus, with convenient freeway access, commuting to the greater Los Angeles area is a breeze. This is your chance to own a gorgeous, move-in-ready home in one of Canyon Country’s most sought-after communities. Don’t miss out—schedule your private showing today!
| Price History | |
|---|---|
| 1/6/2026 | Listed $270,000 |
General Features
| Living Area | 1311.00 |
|---|---|
| Sewer | Public Sewer |
| Heating | Central |
| Cooling | Central Air |
| Utilities | Water Available,Sewer Available,Phone Available,Natural Gas Available,Cable Available,Electricity Available |
| Appliances | Gas Cooktop,Microwave,Refrigerator,Gas Range,Gas Oven,Dishwasher |
| HOA Fee | 0.00 |
| Garage Spaces | 2.00 |
| Patio/Porch Features | Patio |
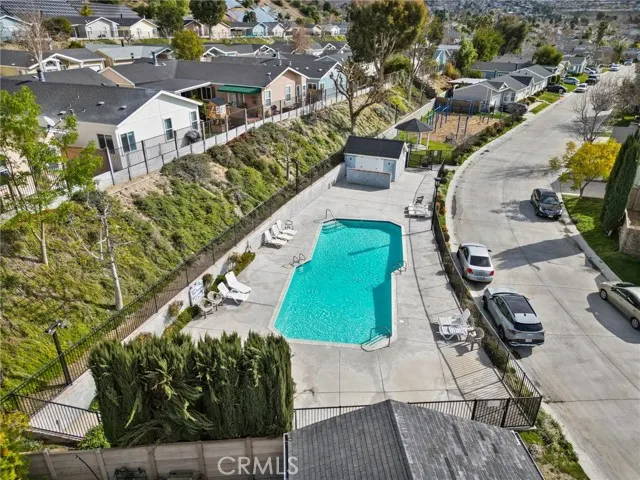
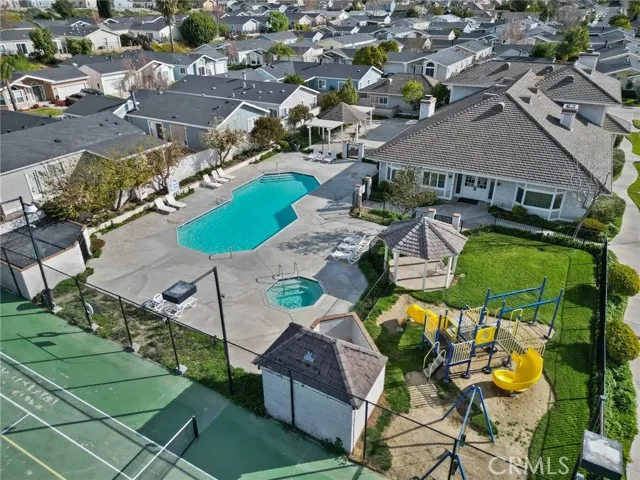
| Pool Features | In Ground,Community |
| Year Built | 1990 |
| View | Mountain(s),Neighborhood |
| Assessments | Unknown |
| Levels | One |
| Property Subtype | Single Family Residence |
| Community Features | Curbs,Street Lights,Sidewalks,Park |
| Assoc Fee Paid Per | Monthly |
| County | Los Angeles |
| Property Type | Residential |
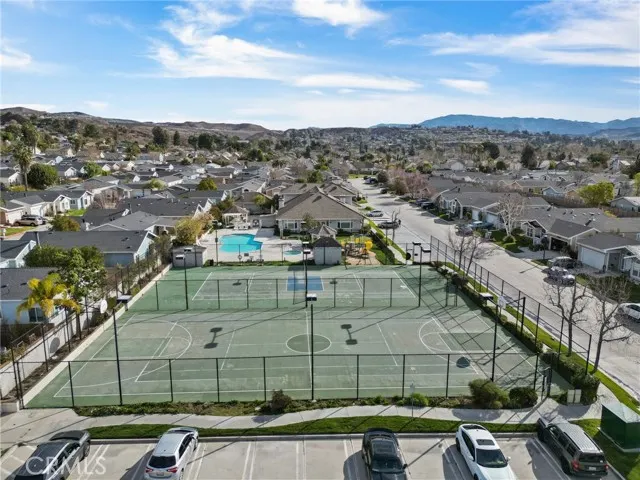
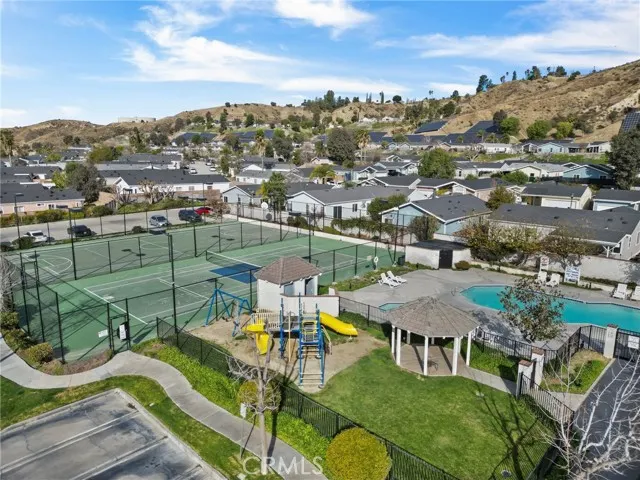
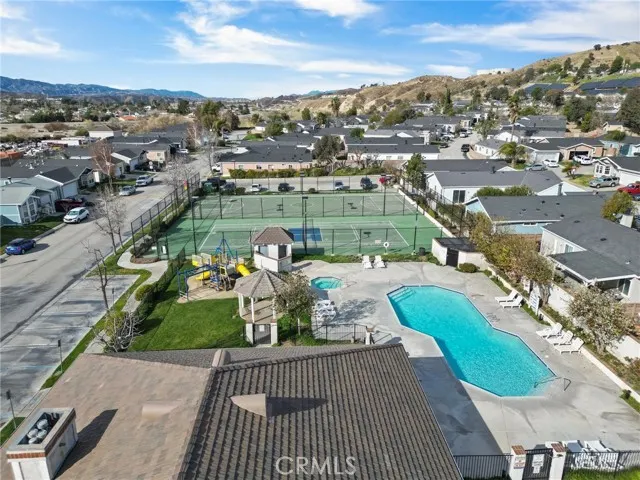
| Association Amenities | Call for Rules,Spa/Hot Tub,Management,Pet Rules,Tennis Court(s),Pool,Outdoor Cooking Area,Controlled Access,Clubhouse,Pets Permitted,Guard,Playground |
| HOA | Yes |
| Attached Garage | Yes |
| Subdivision Name | Canyon View Estates (CYVE) |
| Other Structures | Storage |
| Full Baths | 2 |
| Directions | Canyon View Dr. & Shadow Island Dr. |
| City | Canyon Country |
| Listing Agent | Arturo Tavara Perez - BRE#02086676 |
| Land Lease Amount | 1700.09 |
| Association Name | Canyon View Estates |
| Entry Location | 1 |
| High School District | William S. Hart Union |
| Number Of Units Total | 1 |
| MLS Area | CAN1 - Canyon Country 1 |
| Lot Size Units | Square Feet |
| Lot Size Square Feet | 3500.00 |
| Spa Features | In Ground,Community |
| Subdivision Name | Canyon View Estates (CYVE) |
| Attached Structure | Detached |
| Land Lease Y/N | Yes |
| Price Per Square Foot | 205.95 |
| Assessments Y/N | Yes |
| Structure Type | Manufactured House |
| Living Area Units | Square Feet |
| Standard Status | Active |
| Year Built Source | Assessor |
| Tax Lot | 275 |
Interior Features
| Interior Amenities | High Ceilings,Ceiling Fan(s),Recessed Lighting |
|---|---|
| Flooring | Tile,Wood |
| Fireplace Features | Living Room |
| Total Stories | 1 |
| Common Walls | No Common Walls |
| Air Conditioning Y/N | Yes |
| Eating Area | In Kitchen |
| Heating Y/N | Yes |
| Laundry Y/N | Yes |
| Window Features | Double Pane Windows,Plantation Shutters |
| Fireplace Y/N | Yes |
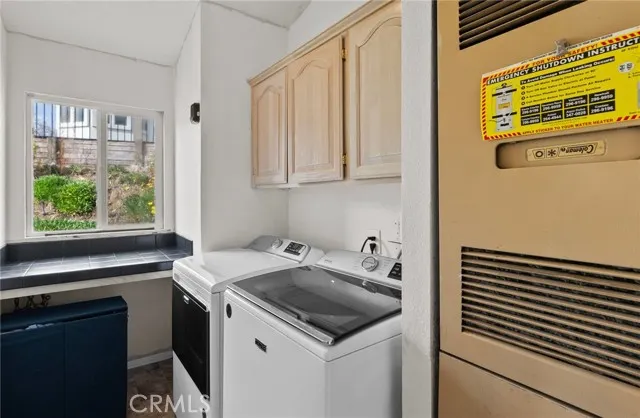
| Laundry Features | Inside,Gas Dryer Hookup,Individual Room,Washer Hookup |
| Total Bedrooms | 2 |
| Entry Level | 1 |
| Room Type | Primary Bedroom,Primary Bathroom,Primary Suite,Main Floor Primary Bedroom,Main Floor Bedroom,Living Room,Formal Entry,Entry,All Bedrooms Down,Kitchen |
| Appliances Y/N | Yes |
| Main Level Bedrooms | 2 |
| Main Level Bathrooms | 2 |
| Full + 3/4 Baths | 2 |
| LivingAreaSource | Assessor |
| Kitchen Features | Quartz Counters,Kitchen Island |
| Total Baths | 2 |
Exterior Features
| Parking Features | Garage,Garage Faces Front |
|---|---|
| Lot Features | Front Yard,Back Yard |
| Water Source | Public |
| Total Parking | 2.00 |
| Lot Size Area | 3500.0000 |
| Spa | Yes |
| Parking Y/N | Yes |
| Patio Y/N | Yes |
| Lot Size Acres | 0.0803 |
| Lot Size Source | Public Records |
| Door Features | Sliding Doors,Mirror Closet Door(s) |
Amenities
- Foreclosure
- Views
- Short Sale
- New Construction
- Adult 55+
- Lease To Own
- No HOA Fees
- Furnished
- Primary On Main
- Air Conditioning
- Seller Finance
- Green
- Fixer Upper
- Horse
- Golf
- Fireplace
- Deck
- Garage
- Basement
- Pool
Property vs Single Family Average in 91351
Price
Year Built
Visits
 Based on information from California Regional Multiple Listing Service, Inc. as of September 17, 2026 12:27 AM UTC This information is for your personal, non-commercial use and may not be used for any purpose other than to identify prospective properties you may be interested in purchasing. Display of MLS data is usually deemed reliable but is NOT guaranteed accurate by the MLS. Buyers are responsible for verifying the accuracy of all information and should investigate the data themselves or retain appropriate professionals. Information from sources other than the Listing Agent may have been included in the MLS data. Unless otherwise specified in writing, Broker/Agent has not and will not verify any information obtained from other sources. The Broker/Agent providing the information contained herein may or may not have been the Listing and/or Selling Agent.
 The MLS™ I-Tech ® All information deemed reliable but not guaranteed. All properties are subject to prior sale, change or withdrawal. Neither listing broker(s) or information provider(s) shall be responsible for any typographical errors, misinformation, misprints and shall be held totally harmless. Listing(s) information is provided for consumer's personal, non-commercial use and may not be used for any purpose other than to identify prospective properties consumers may be interested in
 Based on information from CRISNet MLS as of September 17, 2026 12:04 AM UTC All data, including all measurements and calculations of area, is obtained from various sources and has not been, and will not be, verified by broker or MLS. All information should be independently reviewed and verified for accuracy. Properties may or may not be listed by the office/agent presenting the information. The listing broker's offer of compensation is made only to participants of the MLS where the listing is filed.
