
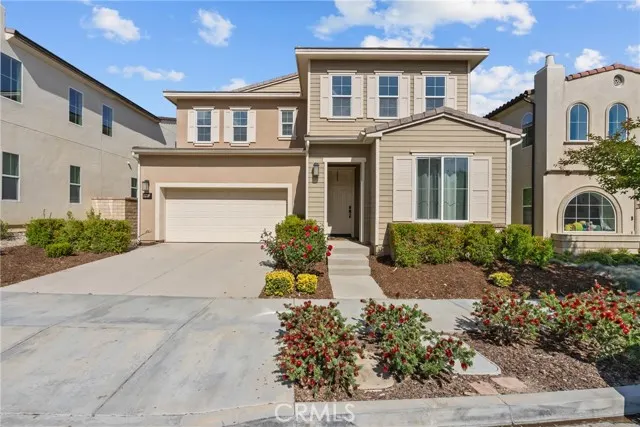
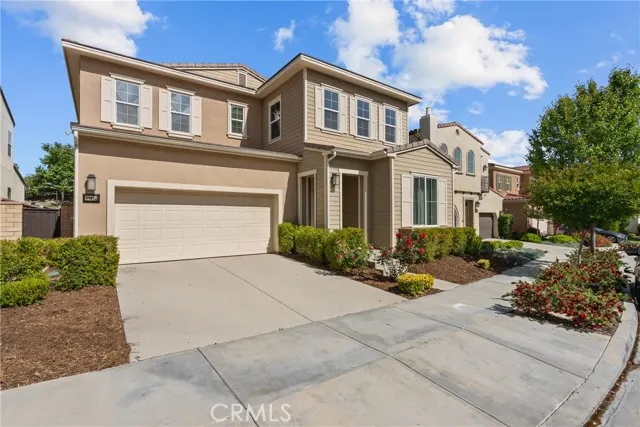
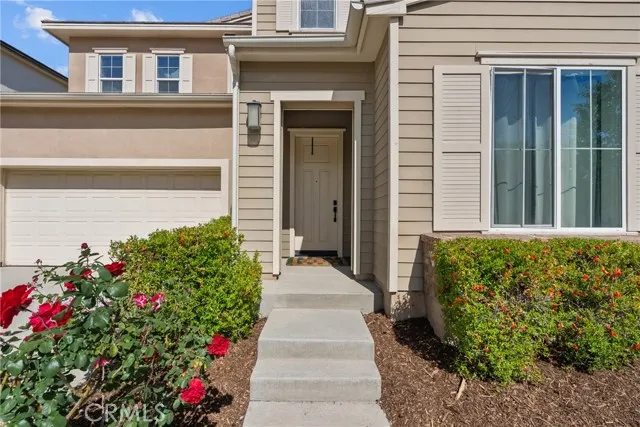
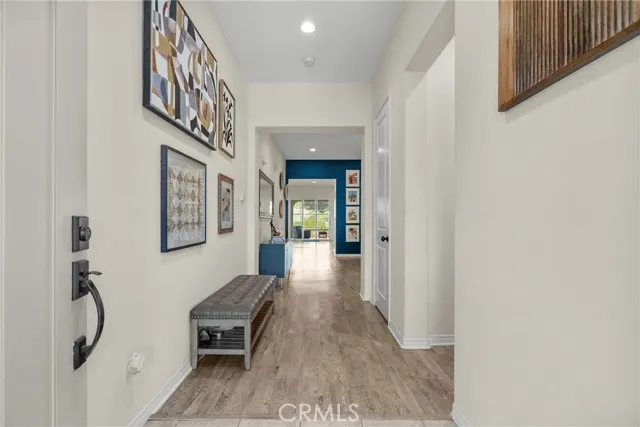


Address
27624 Solana, Saugus, CA
Price
$ 1,075,000
Property Attributes
- MLS#SR26086972
- TypeSingle Family
- Listing Status Active
- CountyLOS ANGELES
- CitySaugus
- AreaFive Knolls
- NeighborhoodBrighton
- Zip91350
- StyleTraditional
- Year Built2017
- Price$ 1,075,000
- Bedrooms5
- Full Bathrooms3
- Half Bathrooms1
- Sqr Footage3589
- Lot Size0.9777 Acres
Data Source:
Crisnet MLS
Property Description
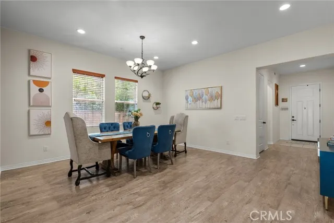
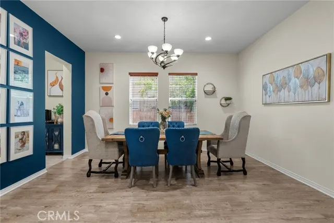
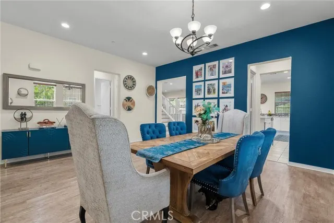
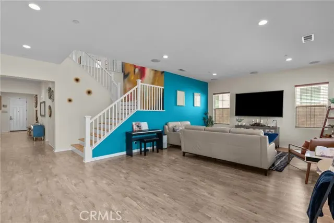
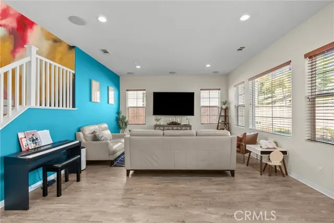
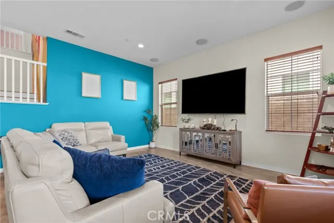
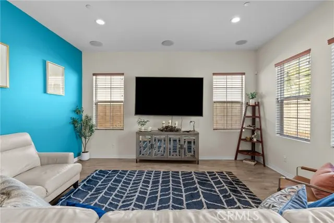
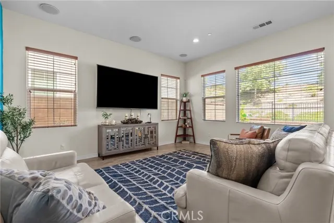
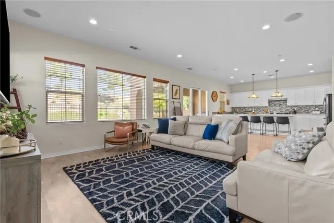
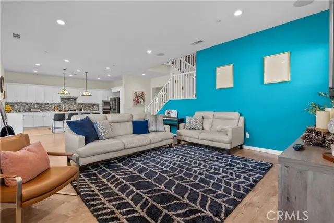
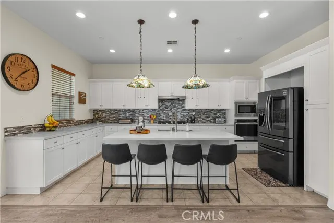
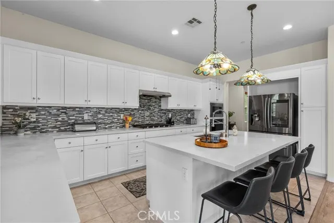
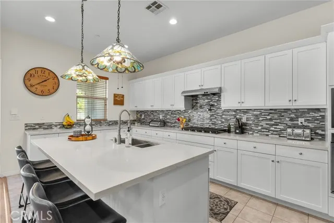
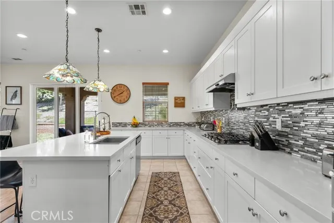
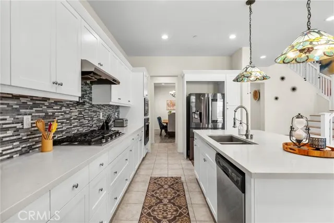
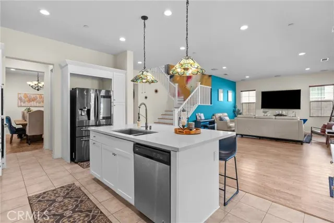
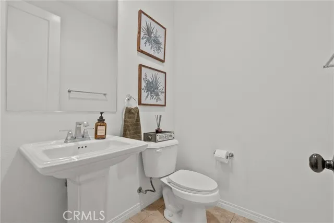
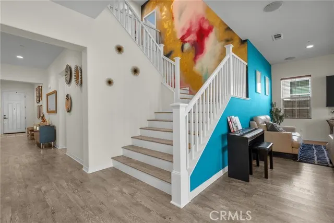
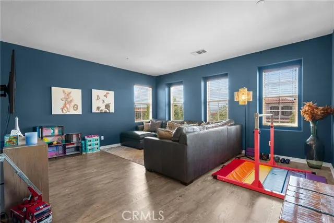
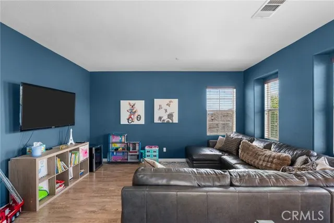
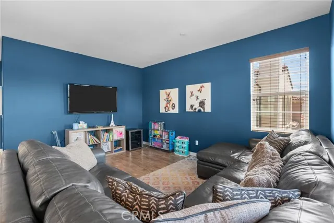
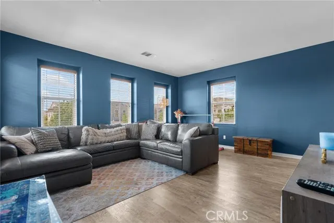
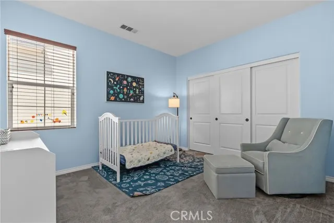
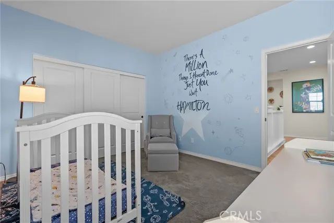
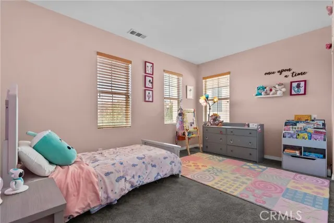
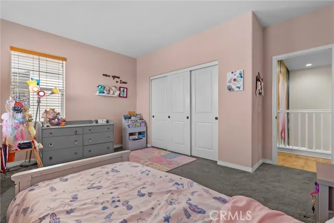
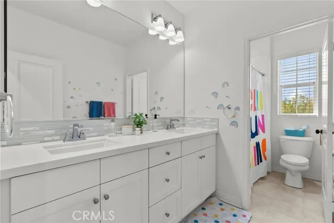
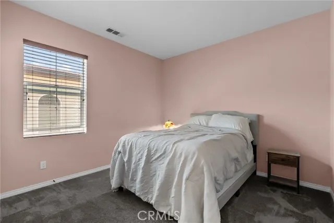
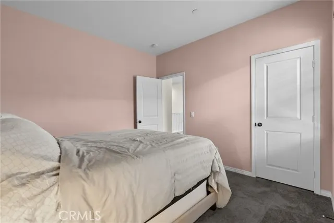
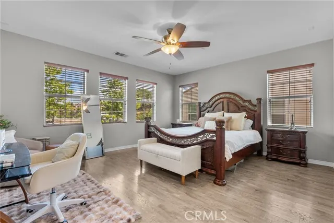
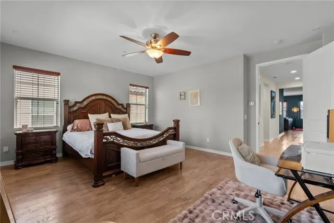
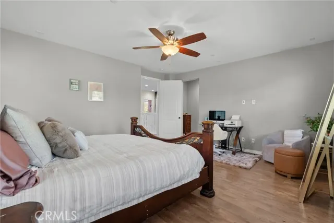
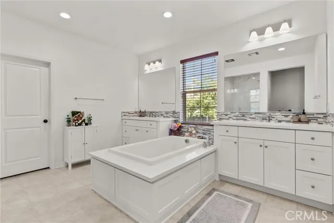
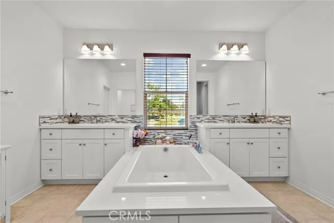
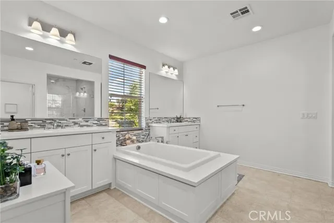
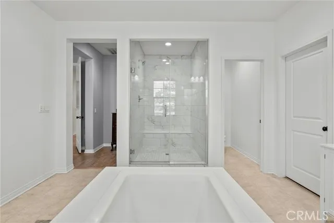
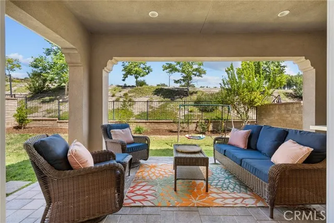
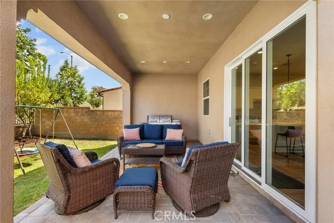
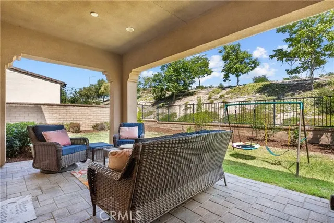
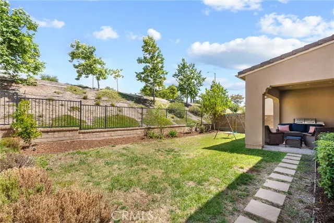
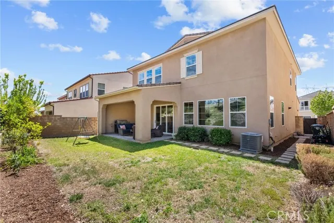
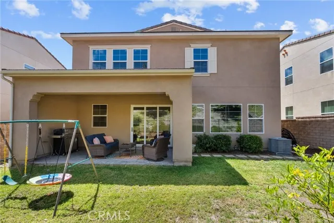
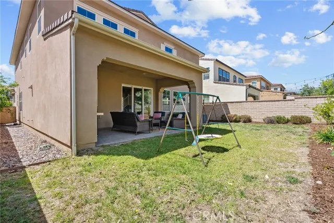
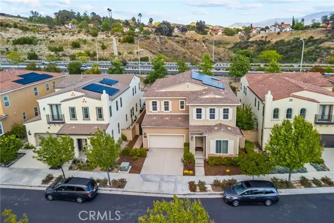
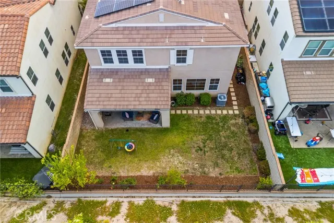
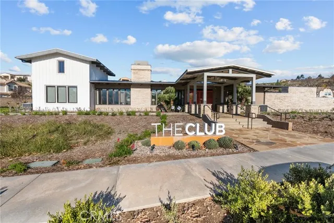
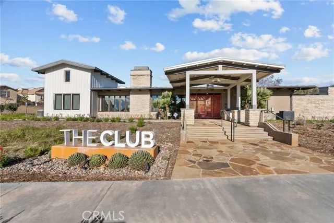
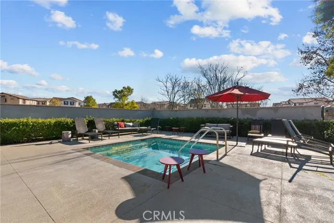
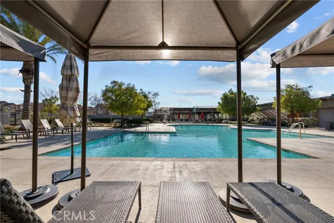
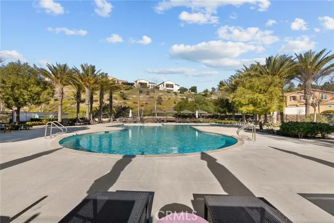
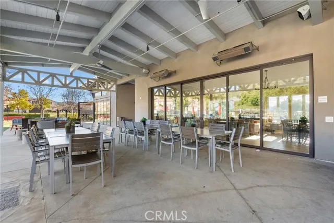
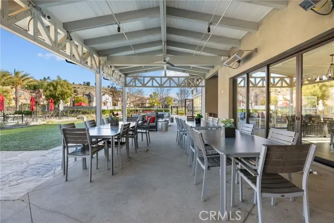
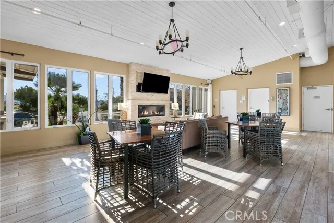
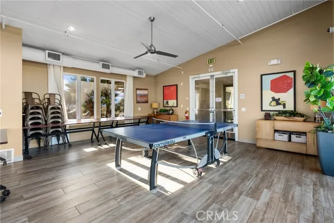
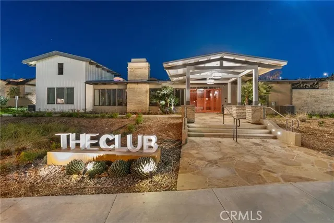
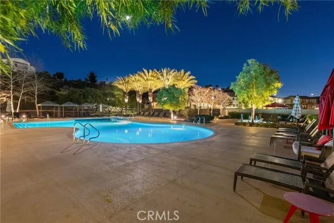
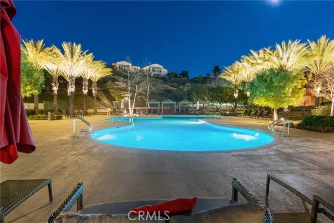
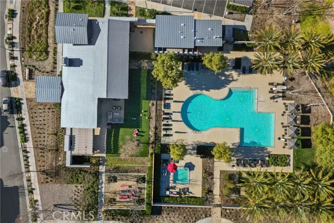
Welcome to this beautifully designed 5-bedroom, 3.5-bathroom home offering 3,589 square feet of spacious living inside a desirable gated community. With a thoughtful floor plan, generous living spaces, and a 3-car garage, this home was designed for both comfortable everyday living and effortless entertaining. The main level features a full bedroom and full bathroom downstairs, ideal for guests, extended family, or a private home office, along with an additional guest powder room. The open-concept kitchen flows seamlessly into the family room, creating a warm and connected space for gathering. Large windows bring in natural light and overlook the backyard and peaceful hillside beyond, while the oversized walk-in pantry offers the kind of storage buyers are always looking for. The spacious dining area is ready for everything from casual dinners to holiday gatherings, and the trifold sliding glass door creates an easy indoor-outdoor flow to the covered patio — perfect for morning coffee, relaxing evenings, or entertaining with family and friends. Upstairs, the enormous loft offers incredible flexibility for a second living area, media room, playroom, office, or gym. The primary suite feels like a retreat with a massive walk-in closet, soaking tub, oversized shower, and dual vanities designed for both comfort and functionality. Four additional upstairs bedrooms provide plenty of room to spread out and make the space your own. Beyond the home itself, the gated community offers resort-style amenities including a clubhouse, pool, spa, sports courts, dog park, and scenic walking trails. With modern features, spacious living, and a location that offers both privacy and connection, this home is ready to welcome its next chapter.
| Price History | |
|---|---|
| 4/27/2026 | Listed $1,150,000 |
| 5/22/2026 | 5$1,100,000 |
| 7/6/2026 | 3$1,075,000 |
General Features
| Living Area | 3589.00 |
|---|---|
| Sewer | Public Sewer |
| Heating | Central |
| Cooling | Central Air |
| Utilities | Natural Gas Connected,Sewer Connected,Electricity Connected,Water Connected |
| Roof | Tile |
| Appliances | Disposal,Microwave,Built-In Range,Gas Oven,Dishwasher |
| HOA Fee | 263.00 |
| Garage Spaces | 3.00 |
| Patio/Porch Features | Covered,Patio |
| Architectural Style | Traditional |
| Pool Features | Association,In Ground,Fenced,Community |
| Security Features | Card/Code Access,Carbon Monoxide Detector(s),Smoke Detector(s),Gated Community,Automatic Gate |
| Year Built | 2017 |
| Electric | Photovoltaics Third-Party Owned |
| View | None |
| Assessments | Special Assessments,CFD/Mello-Roos |
| Levels | Two |
| Property Subtype | Single Family Residence |
| Community Features | Curbs,Dog Park,Mountainous,Street Lights,Sidewalks,Suburban,Park |
| Assoc Fee Paid Per | Monthly |
| County | Los Angeles |
| Property Type | Residential |
| Association Amenities | Spa/Hot Tub,Banquet Facilities,Management,Biking Trails,Pet Rules,Pool,Barbecue,Controlled Access,Clubhouse,Maintenance Grounds,Sport Court,Pets Permitted,Dog Park,Playground |
| HOA | Yes |
| Attached Garage | Yes |
| Subdivision Name | Brighton (BRIGH) |
| Full Baths | 3 |
| Directions | Newhall Ranch Road to Golden Valley Road. From Golden Valley Road make a left on to Claremore Way. You will need a gate code for entry. Take Claremore to Flora Lane and make a left,then make a left o |
| City | Saugus |
| Listing Agent | Michelle Dubner - BRE#01496647 |
| Disclosures | CC And R's,Homeowners Association |
| Association Name | Five Knolls Master HOA |
| Entry Location | front |
| High School District | William S. Hart Union |
| Number Of Units Total | 1 |
| MLS Area | FEKS - Five Knolls |
| Lot Size Units | Square Feet |
| Lot Size Square Feet | 42588.00 |
| Spa Features | Association,In Ground,Community,Heated |
| Subdivision Name | Brighton (BRIGH) |
| Attached Structure | Detached |
| Price Per Square Foot | 299.53 |
| Virtual Tour | https://www.zillow.com/view-imx/7bbcea1c-db8e-46b2-8306-ccc6d3f87ef0?setAttribution=mls&wl=true&initialViewType=pano&utm_source=dashboard |
| Assessments Y/N | Yes |
| Structure Type | House |
| Living Area Units | Square Feet |
| Standard Status | Active |
| Year Built Source | Public Records |
| Tax Lot | 1 |
Interior Features
| Interior Amenities | High Ceilings,Pantry,Recessed Lighting,Open Floorplan,In-Law Floorplan,Stone Counters |
|---|---|
| Flooring | Tile,Carpet,Laminate |
| Fireplace Features | None |
| Total Stories | 2 |
| Common Walls | No Common Walls |
| Air Conditioning Y/N | Yes |
| Eating Area | Dining Room,Separated |
| Heating Y/N | Yes |
| Laundry Y/N | Yes |
| Window Features | Double Pane Windows |
| Half Baths | 1 |
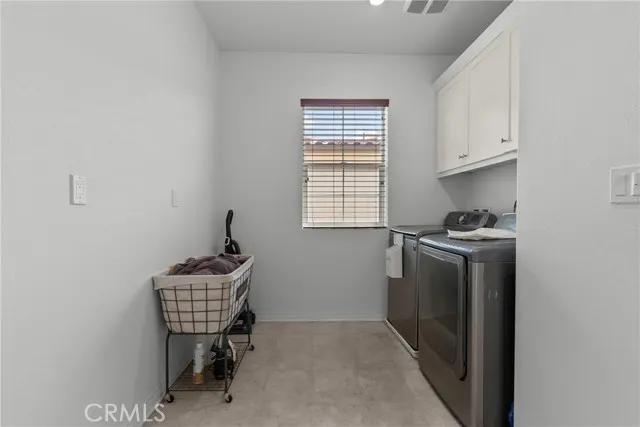
| Laundry Features | Gas Dryer Hookup,Individual Room,Upper Level,Washer Hookup |
| Total Bedrooms | 5 |
| Entry Level | 1 |
| Room Type | Walk-In Closet,Walk-In Pantry,Laundry,Kitchen,Main Floor Bedroom,Family Room,Primary Suite |
| Appliances Y/N | Yes |
| Main Level Bedrooms | 1 |
| Main Level Bathrooms | 2 |
| Full + 3/4 Baths | 3 |
| LivingAreaSource | Assessor |
| Kitchen Features | Kitchen Open to Family Room,Kitchen Island,Built-in Trash/Recycling,Walk-In Pantry |
| Total Baths | 4 |
Exterior Features
| Fencing | Wrought Iron |
|---|---|
| Parking Features | Garage,Driveway |
| Lot Features | 0-1 Unit/Acre,Sprinkler System,Back Yard,Lawn |
| Water Source | Public |
| Total Parking | 3.00 |
| Lot Size Area | 42588.0000 |
| Foundation Details | Slab |
| Spa | Yes |
| Fence Y/N | Yes |
| Parking Y/N | Yes |
| Patio Y/N | Yes |
| Lot Size Acres | 0.9777 |
| Road Surface Type | Paved |
| Lot Size Source | Assessor |
| Door Features | Sliding Doors |
| Sprinklers Y/N | Yes |
| Road Frontage Type | City Street |
Amenities
- Foreclosure
- Views
- Short Sale
- New Construction
- Adult 55+
- Lease To Own
- No HOA Fees
- Furnished
- Primary On Main
- Air Conditioning
- Seller Finance
- Green
- Fixer Upper
- Horse
- Golf
- Fireplace
- Deck
- Garage
- Basement
- Pool
Property vs Single Family Average in 91350
Price
Year Built
Visits
 Based on information from California Regional Multiple Listing Service, Inc. as of September 16, 2026 12:27 AM UTC This information is for your personal, non-commercial use and may not be used for any purpose other than to identify prospective properties you may be interested in purchasing. Display of MLS data is usually deemed reliable but is NOT guaranteed accurate by the MLS. Buyers are responsible for verifying the accuracy of all information and should investigate the data themselves or retain appropriate professionals. Information from sources other than the Listing Agent may have been included in the MLS data. Unless otherwise specified in writing, Broker/Agent has not and will not verify any information obtained from other sources. The Broker/Agent providing the information contained herein may or may not have been the Listing and/or Selling Agent.
 The MLS™ I-Tech ® All information deemed reliable but not guaranteed. All properties are subject to prior sale, change or withdrawal. Neither listing broker(s) or information provider(s) shall be responsible for any typographical errors, misinformation, misprints and shall be held totally harmless. Listing(s) information is provided for consumer's personal, non-commercial use and may not be used for any purpose other than to identify prospective properties consumers may be interested in
 Based on information from CRISNet MLS as of September 15, 2026 11:39 PM UTC All data, including all measurements and calculations of area, is obtained from various sources and has not been, and will not be, verified by broker or MLS. All information should be independently reviewed and verified for accuracy. Properties may or may not be listed by the office/agent presenting the information. The listing broker's offer of compensation is made only to participants of the MLS where the listing is filed.
