
Views


Address
24537 Peachland Avenue, Newhall, CA
Price
$ 1,500,000
Property Attributes
- MLS#SR26105980
- TypeSingle Family
- Listing Status Active
- CountyLOS ANGELES
- CityNewhall
- AreaNewhall 1
- NeighborhoodPeachland Estates
- Zip91321
- StyleFrench,Custom Built
- Year Built1984
- Price$ 1,500,000
- Bedrooms4
- Full Bathrooms5
- Half Bathrooms0
- Sqr Footage4023
- Lot Size0.2967 Acres
Data Source:
Crisnet MLS
Property Description
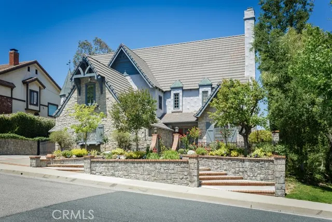
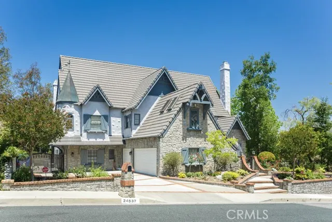
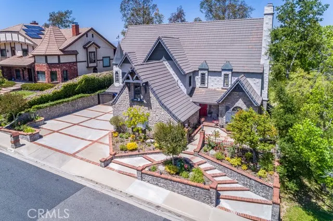
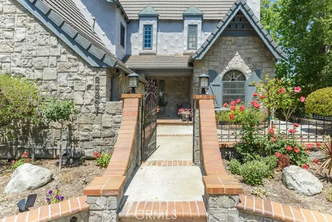
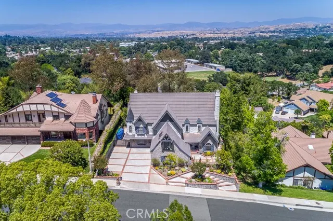
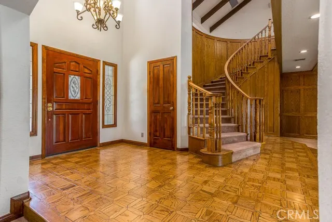
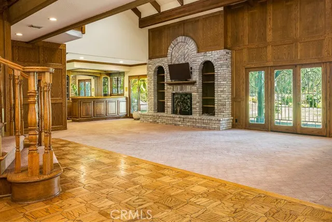
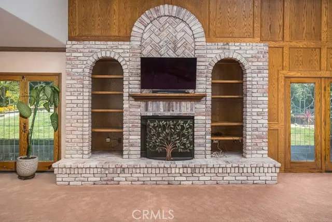
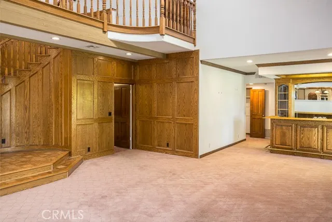
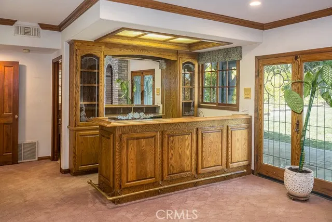
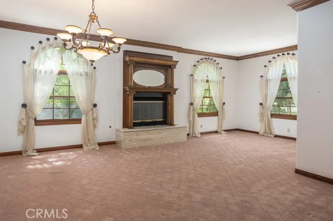
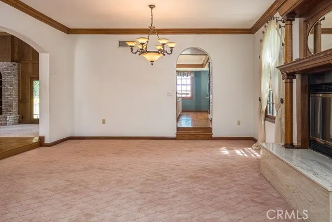
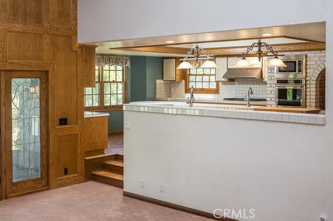
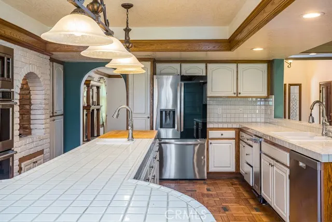
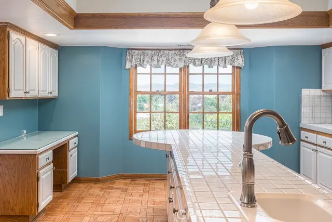
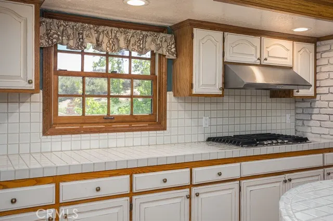
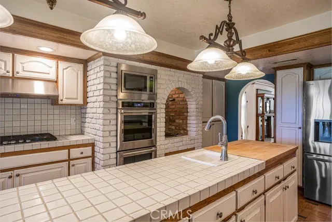
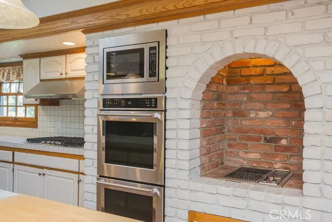
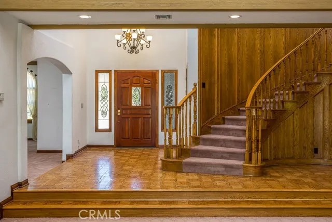
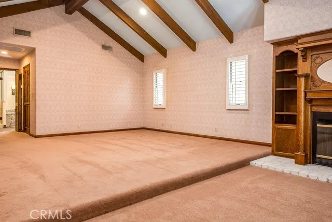
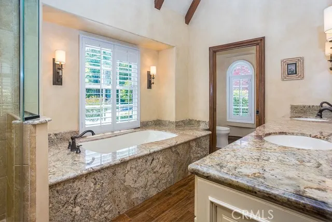
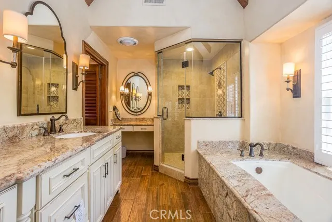
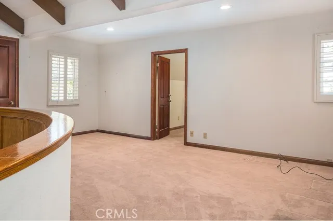
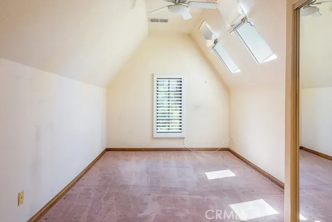
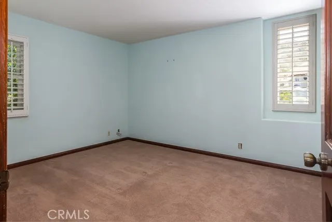
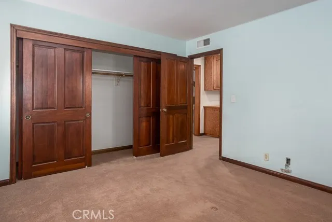
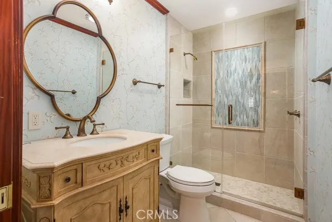
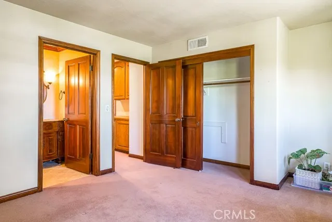
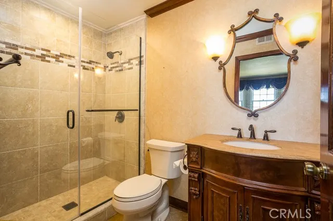
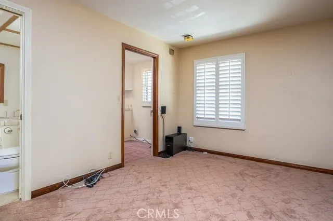
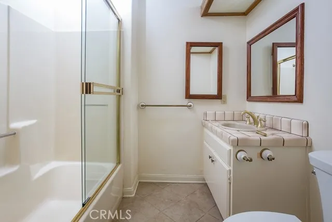
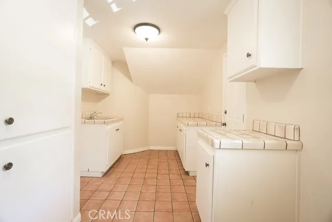
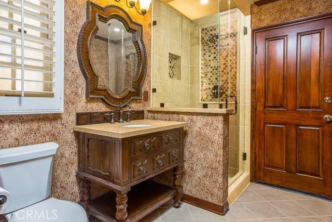
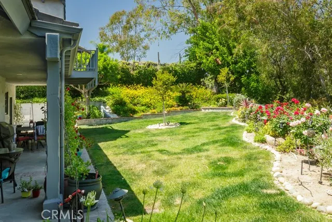
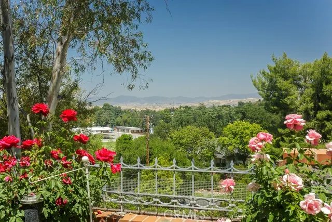
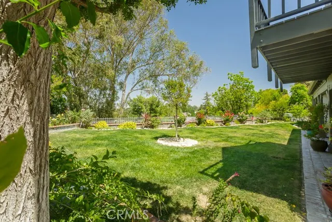
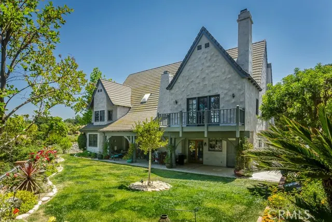
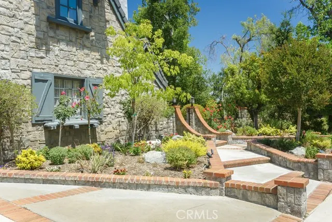
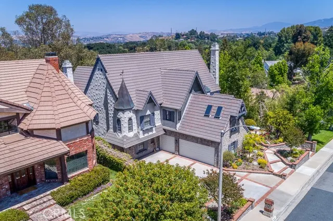
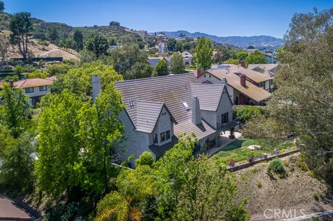
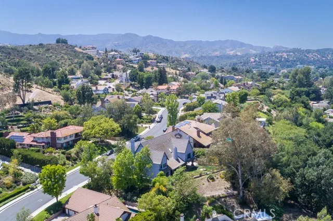
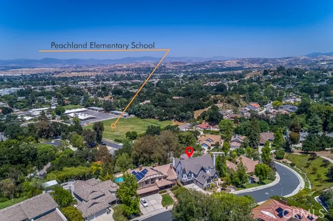
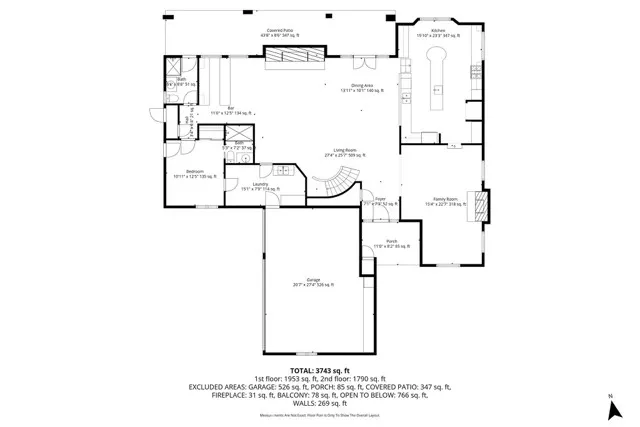
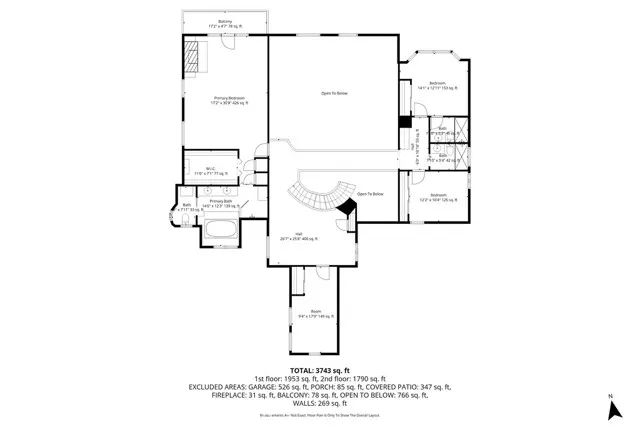
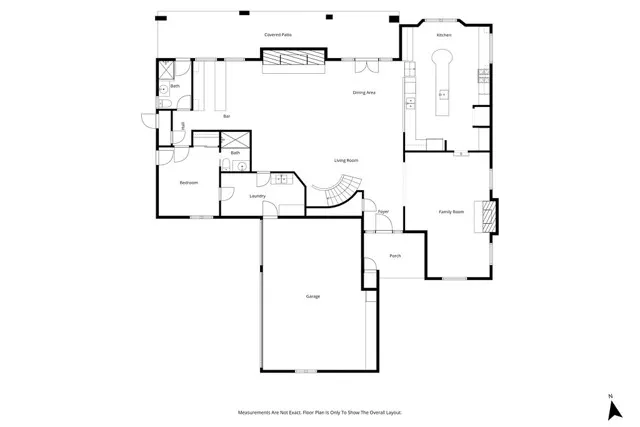
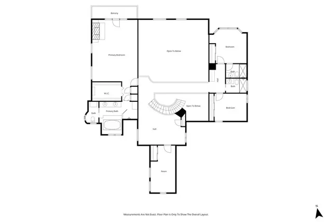
Set within Newhall’s desirable Peachland Estates, this custom 4-bedroom, 5-bathroom home offers over 4,000 square feet of character-rich living space on a nearly 13,000 square foot lot. From the stone façade, gated courtyard approach, and striking red front door, the home makes an immediate impression with storybook curb appeal and true custom-home presence. Inside, a raised formal entry opens to a dramatic great room with soaring vaulted ceilings, exposed wood beams, extensive wood detailing, leaded glass doors, and a stunning brick fireplace wall with built-ins. The flowing floor plan is designed for both everyday comfort and memorable entertaining, with a formal dining room, adjoining sitting room, wet bar, large kitchen with center island, breakfast area, and generous living spaces throughout. Upstairs, the open loft/gallery overlooks the main living area and leads to a separate office or exercise room, offering flexible space for work, fitness, hobbies, or retreat. The bedroom layout offers excellent flexibility. The main-level bedroom includes its own private full bathroom, making it ideal for guests, extended stays, or anyone who prefers fewer stairs. Upstairs are three bedrooms, including the spacious primary suite with vaulted beamed ceilings, fireplace, sitting area, remodeled bath, and private balcony overlooking the backyard with city lights views. A second upstairs bedroom also features a private full bathroom, while the third upstairs bedroom is conveniently positioned near a full hall bathroom just outside the door. A separate guest bath is accessible from the living room and also opens directly to the rear patio, making it especially practical for outdoor entertaining. The backyard continues the home’s custom feel with a covered patio, lawn area, mature landscaping, peaceful views, and side RV access. Additional features include a 3-car attached garage, large driveway, laundry room with storage, multiple fireplaces, and an excellent Newhall location with convenient access to schools, shopping, dining, and the 5 and 14 freeways. This is a rare opportunity to own a distinctive Peachland Estates home with space, flexibility, views, and architectural character that simply cannot be duplicated in today’s typical production homes.
| Elementary School |
|---|
| Newport Elementary School |
| Price History | |
|---|---|
| 5/15/2026 | Listed $1,500,000 |
General Features
| Living Area | 4023.00 |
|---|---|
| Sewer | Public Sewer |
| Heating | Natural Gas,Forced Air,Central |
| Cooling | Central Air |
| Utilities | Natural Gas Connected,Sewer Connected,Cable Connected,Electricity Connected,Water Connected |
| Roof | Flat Tile |
| Appliances | Microwave,Gas Range,Electric Oven,Double Oven |
| HOA Fee | 900.00 |
| Garage Spaces | 3.00 |
| Patio/Porch Features | Covered,Slab |
| Architectural Style | French,Custom Built |
| Pool Features | None |
| Construction Materials | Frame,Stucco |
| Year Built | 1984 |
| View | City Lights,Valley |
| Assessments | Unknown |
| Levels | Two |
| Property Subtype | Single Family Residence |
| Community Features | Curbs,Street Lights,Storm Drains,Suburban |
| Assoc Fee Paid Per | Annually |
| County | Los Angeles |
| Property Type | Residential |
| Association Amenities | Management,Call for Rules |
| HOA | Yes |
| Attached Garage | Yes |
| Subdivision Name | Peachland Estates (PCHE) |
| Facing Direction | South |
| Full Baths | 5 |
| Directions | From the 5,East on Lyons Avenue,South on Peachland Ave to the subject on the right |
| City | Newhall |
| Listing Agent | Jared Erfle - BRE#01432765 |
| Disclosures | CC And R's |
| Association Name | Peachland Estates |
| Entry Location | Front |
| High School District | William S. Hart Union |
| Number Of Units Total | 1 |
| MLS Area | NEW1 - Newhall 1 |
| Lot Size Units | Square Feet |
| Lot Size Square Feet | 12926.00 |
| Spa Features | None |
| Elementary School | Newport |
| Subdivision Name | Peachland Estates (PCHE) |
| Attached Structure | Detached |
| Price Per Square Foot | 372.86 |
| Assessments Y/N | Yes |
| Structure Type | House |
| Living Area Units | Square Feet |
| Standard Status | Active |
| Year Built Source | Assessor |
| Tax Lot | 3 |
Interior Features
| Interior Amenities | Beamed Ceilings,Balcony,Two Story Ceilings |
|---|---|
| Flooring | Tile,Carpet,Wood |
| Fireplace Features | Dining Room,Primary Bedroom,Living Room |
| Total Stories | 2 |
| Common Walls | No Common Walls |
| Air Conditioning Y/N | Yes |
| Eating Area | Breakfast Counter / Bar,Dining Room,In Kitchen,Area |
| Heating Y/N | Yes |
| Laundry Y/N | Yes |
| Fireplace Y/N | Yes |
| Laundry Features | Individual Room |
| Total Bedrooms | 4 |
| Entry Level | 1 |
| Room Type | Formal Entry,Exercise Room,Laundry,Bonus Room,Kitchen,Great Room,Living Room,Main Floor Bedroom,Loft,Primary Suite |
| Appliances Y/N | Yes |
| Main Level Bedrooms | 1 |
| Main Level Bathrooms | 2 |
| Full + 3/4 Baths | 5 |
| LivingAreaSource | Assessor |
| Kitchen Features | Kitchen Island |
| Total Baths | 5 |
Exterior Features
| Fencing | Block,Wrought Iron |
|---|---|
| Parking Features | Direct Garage Access,RV Access/Parking,Garage Faces Side,Garage - Two Door,RV Gated |
| Lot Features | Landscaped,Lot 10000-19999 Sqft,Back Yard |
| Water Source | Public |
| Total Parking | 3.00 |
| Lot Size Area | 12926.0000 |
| Foundation Details | Slab |
| Fence Y/N | Yes |
| Parking Y/N | Yes |
| Patio Y/N | Yes |
| Lot Size Acres | 0.2967 |
| Road Surface Type | Paved |
| Lot Size Source | Assessor |
| Road Frontage Type | City Street |
Amenities
- Foreclosure
- Views
- Short Sale
- New Construction
- Adult 55+
- Lease To Own
- No HOA Fees
- Furnished
- Primary On Main
- Air Conditioning
- Seller Finance
- Green
- Fixer Upper
- Horse
- Golf
- Fireplace
- Deck
- Garage
- Basement
- Pool
Property vs Single Family Average in 91321
Price
Year Built
Visits
 Based on information from California Regional Multiple Listing Service, Inc. as of September 16, 2026 12:27 AM UTC This information is for your personal, non-commercial use and may not be used for any purpose other than to identify prospective properties you may be interested in purchasing. Display of MLS data is usually deemed reliable but is NOT guaranteed accurate by the MLS. Buyers are responsible for verifying the accuracy of all information and should investigate the data themselves or retain appropriate professionals. Information from sources other than the Listing Agent may have been included in the MLS data. Unless otherwise specified in writing, Broker/Agent has not and will not verify any information obtained from other sources. The Broker/Agent providing the information contained herein may or may not have been the Listing and/or Selling Agent.
 The MLS™ I-Tech ® All information deemed reliable but not guaranteed. All properties are subject to prior sale, change or withdrawal. Neither listing broker(s) or information provider(s) shall be responsible for any typographical errors, misinformation, misprints and shall be held totally harmless. Listing(s) information is provided for consumer's personal, non-commercial use and may not be used for any purpose other than to identify prospective properties consumers may be interested in
 Based on information from CRISNet MLS as of September 15, 2026 11:39 PM UTC All data, including all measurements and calculations of area, is obtained from various sources and has not been, and will not be, verified by broker or MLS. All information should be independently reviewed and verified for accuracy. Properties may or may not be listed by the office/agent presenting the information. The listing broker's offer of compensation is made only to participants of the MLS where the listing is filed.
