
Views



Address
22825 Fir Court, Saugus, CA
Price
$ 869,999
Property Attributes
- MLS#SR26137767
- TypeSingle Family
- Listing Status Active
- CountyLOS ANGELES
- CitySaugus
- AreaCopper Hill North
- NeighborhoodMtn. View Homes
- Zip91390
- StyleSingle Family Residence
- Year Built1988
- Price$ 869,999
- Bedrooms4
- Full Bathrooms2
- Half Bathrooms0
- Sqr Footage1688
- Lot Size0.4444 Acres
Data Source:
Crisnet MLS
Property Description
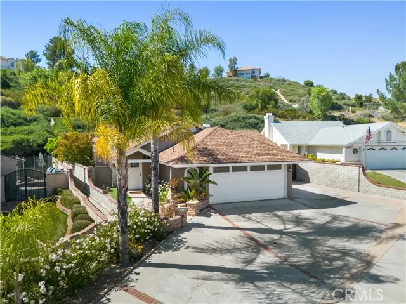
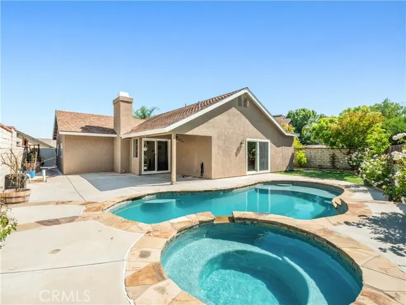
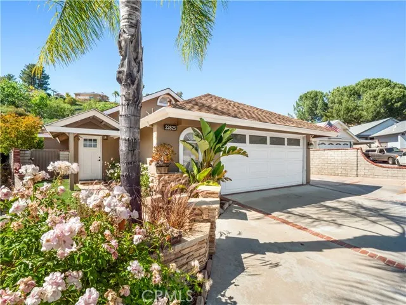
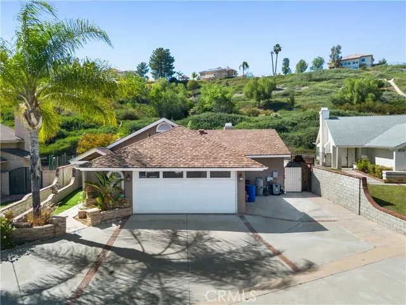
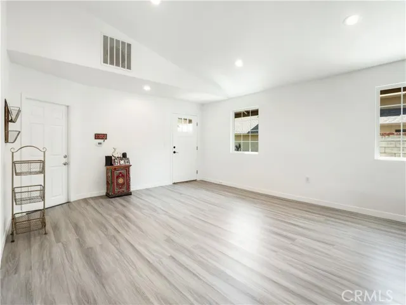
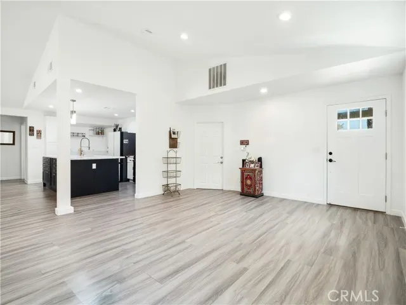
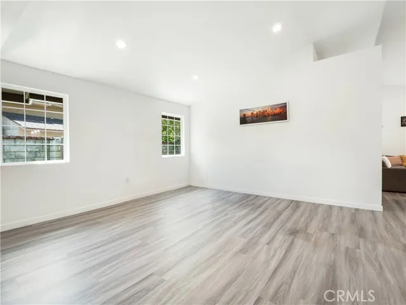
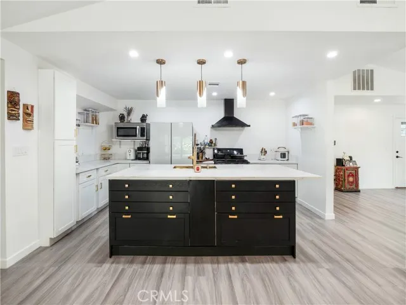
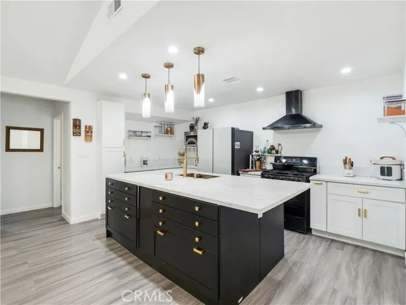
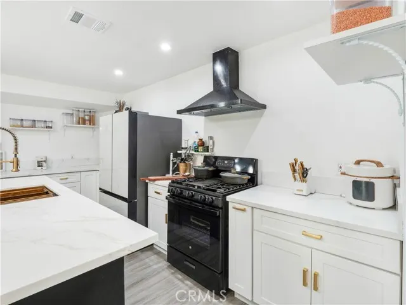
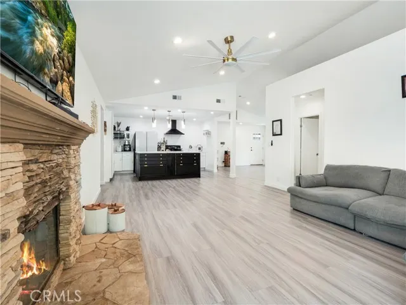
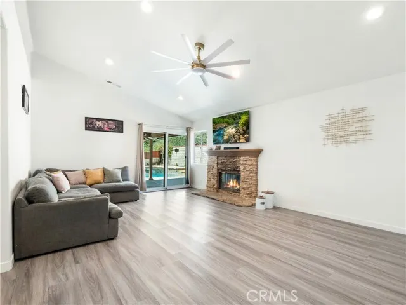
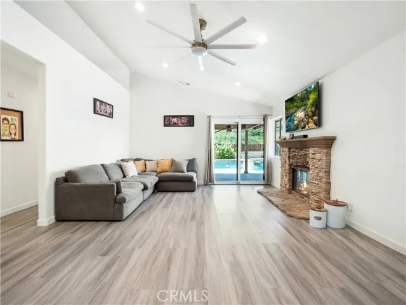
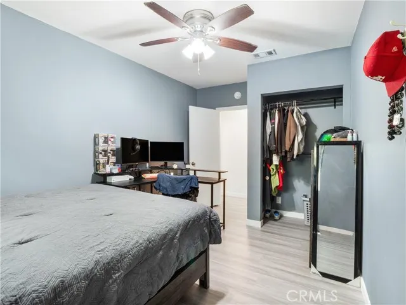
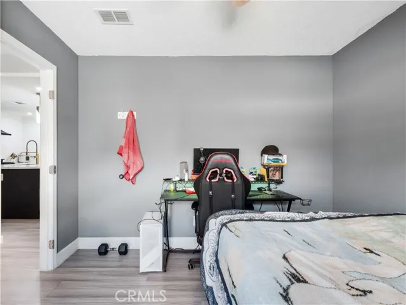
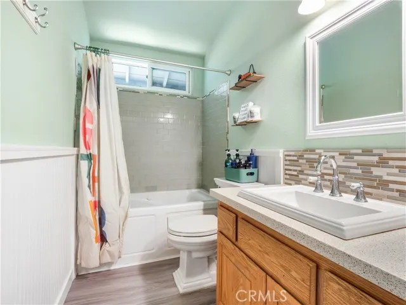
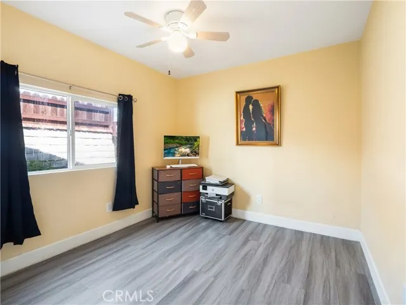
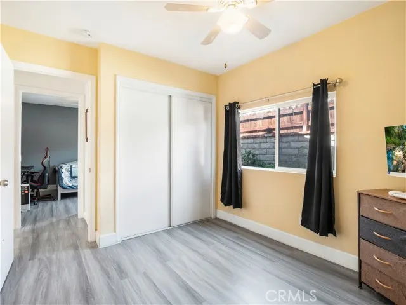
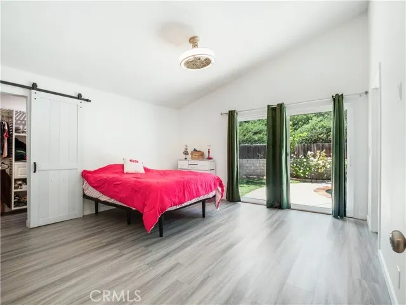
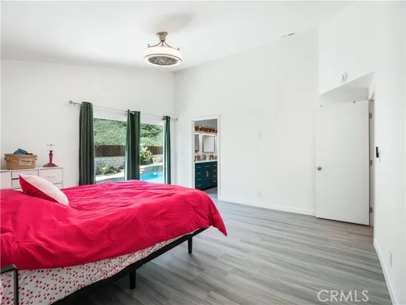
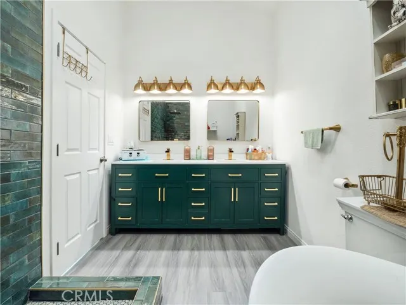
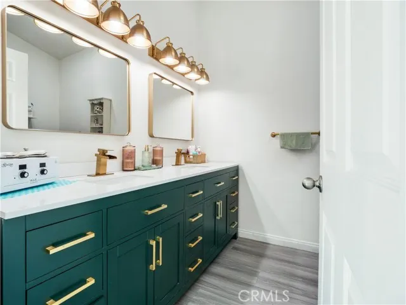
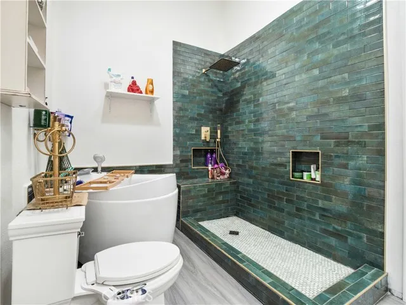
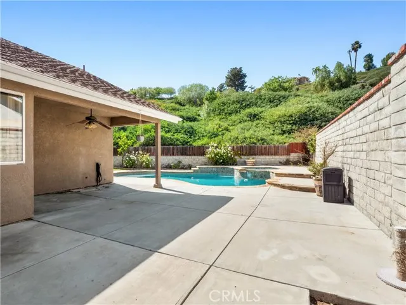
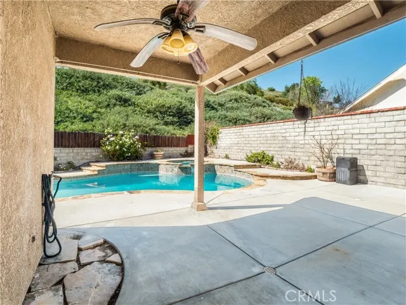
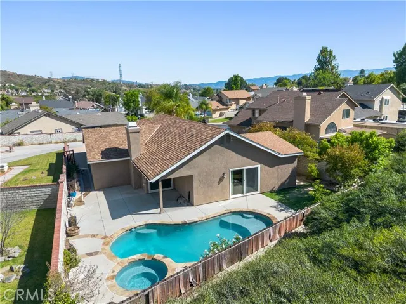
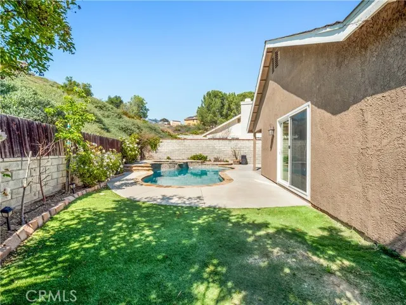
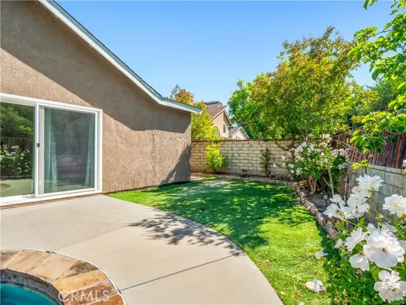
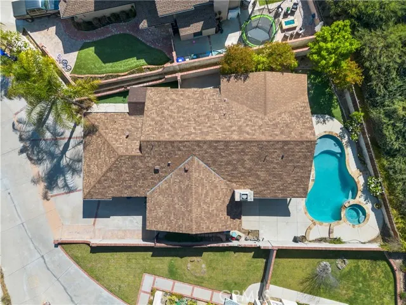
Welcome to this beautifully upgraded single-story 4-bedroom, 2-bathroom pool home tucked away at the end of a quiet cul-de-sac in the heart of Saugus. Offering 1,688 sqft of living space on an oversized lot, this home blends modern upgrades, comfort, and functionality — all with no HOA and no Mello Roos. Step inside to an open and inviting floor plan featuring vaulted ceilings, abundant natural light, recessed lighting, vinyl flooring throughout, and seamless flow between the living, dining, and kitchen areas — perfect for everyday living and entertaining. The remodeled kitchen serves as the centerpiece of the home with quartz countertops, a massive custom island with seating, modern finishes, and ample storage and prep space. The spacious living room offers a cozy fireplace and opens beautifully to the rest of the home. The primary suite features a permitted addition that created a spacious walk-in closet while also expanding one of the secondary bedrooms for added functionality. The fully remodeled primary bathroom feels like a private spa retreat, complete with a custom walk-in shower featuring designer tilework, dual rainfall shower heads, built-in niches and bench seating, a freestanding soaking tub, and a custom dual vanity with quartz countertops and modern gold fixtures. Both bathrooms have been tastefully upgraded with high-end finishes and jacuzzi-style tubs. Step outside to your own private backyard oasis featuring a sparkling pool and jacuzzi, perfect for relaxing or entertaining. The oversized end-of-cul-de-sac lot offers exceptional privacy along with RV parking, a long driveway, direct access 2-car garage, and plenty of space for additional vehicles and toys. The backyard also features mature fruit trees including a Fuji apple tree, lemon tree, and pomegranate tree, adding charm and functionality to the outdoor space. The hillside behind the home is also part of the property, offering additional potential for expanded landscaping, gardening, or creating your own private outdoor retreat with more trees and plants. Additional highlights include a newer AC system, great curb appeal with mature landscaping and palm trees, walking distance to multiple parks, and access to highly rated schools including Mountainview Elementary along with top-rated junior highs and high schools nearby. Conveniently located close to shopping, dining, and everything Santa Clarita has to offer.
| Price History | |
|---|---|
| 6/26/2026 | Listed $885,000 |
| 8/19/2026 | 2$869,999 |
General Features
| Living Area | 1688.00 |
|---|---|
| Sewer | Public Sewer |
| Heating | Central |
| Cooling | Central Air |
| HOA Fee | 0.00 |
| Garage Spaces | 2.00 |
| Pool Features | In Ground,Private,Salt Water |
| Year Built | 1988 |
| View | Mountain(s),Neighborhood |
| Assessments | Unknown |
| Levels | One |
| Property Subtype | Single Family Residence |
| Community Features | Curbs,Street Lights,Sidewalks,Suburban |
| County | Los Angeles |
| Property Type | Residential |
| Attached Garage | Yes |
| Subdivision Name | Mtn. View Homes (MTVH) |
| Full Baths | 2 |
| Directions | Go down Seco canyon Rd,left on boxwood,right on Startree,Left on Fir Ct |
| City | Saugus |
| Listing Agent | Alec Rodriguez - BRE#02062052 |
| Entry Location | Front door |
| High School District | William S. Hart Union |
| Number Of Units Total | 1 |
| MLS Area | COPN - Copper Hill North |
| Lot Size Units | Square Feet |
| Lot Size Square Feet | 19359.00 |
| Spa Features | In Ground,Private |
| Subdivision Name | Mtn. View Homes (MTVH) |
| Attached Structure | Detached |
| Price Per Square Foot | 515.40 |
| Assessments Y/N | Yes |
| Structure Type | House |
| Living Area Units | Square Feet |
| Standard Status | Active |
| Year Built Source | Assessor |
| Tax Lot | 303 |
Interior Features
| Flooring | Vinyl |
|---|---|
| Fireplace Features | Living Room |
| Total Stories | 1 |
| Common Walls | No Common Walls |
| Air Conditioning Y/N | Yes |
| Eating Area | In Living Room |
| Heating Y/N | Yes |
| Laundry Y/N | Yes |
| Fireplace Y/N | Yes |
| Laundry Features | In Garage |
| Total Bedrooms | 4 |
| Entry Level | 1 |
| Room Type | Walk-In Closet,Primary Bedroom,Entry,All Bedrooms Down,Main Floor Primary Bedroom,Kitchen,Living Room,Main Floor Bedroom,Family Room,Primary Bathroom |
| Main Level Bedrooms | 4 |
| Main Level Bathrooms | 2 |
| Full + 3/4 Baths | 2 |
| LivingAreaSource | Assessor |
| Kitchen Features | Kitchen Open to Family Room,Quartz Counters,Kitchen Island |
| Total Baths | 2 |
Exterior Features
| Parking Features | RV Access/Parking |
|---|---|
| Lot Features | Cul-De-Sac,Front Yard,Back Yard,Flag Lot,Yard |
| Water Source | Public |
| Total Parking | 2.00 |
| Lot Size Area | 19359.0000 |
| Spa | Yes |
| Parking Y/N | Yes |
| Lot Size Acres | 0.4444 |
| Lot Size Source | Assessor |
Amenities
- Foreclosure
- Views
- Short Sale
- New Construction
- Adult 55+
- Lease To Own
- No HOA Fees
- Furnished
- Primary On Main
- Air Conditioning
- Seller Finance
- Green
- Fixer Upper
- Horse
- Golf
- Fireplace
- Deck
- Garage
- Basement
- Pool
Property vs Single Family Average in 91390
Price
Year Built
Visits
 Based on information from California Regional Multiple Listing Service, Inc. as of September 19, 2026 12:51 AM UTC This information is for your personal, non-commercial use and may not be used for any purpose other than to identify prospective properties you may be interested in purchasing. Display of MLS data is usually deemed reliable but is NOT guaranteed accurate by the MLS. Buyers are responsible for verifying the accuracy of all information and should investigate the data themselves or retain appropriate professionals. Information from sources other than the Listing Agent may have been included in the MLS data. Unless otherwise specified in writing, Broker/Agent has not and will not verify any information obtained from other sources. The Broker/Agent providing the information contained herein may or may not have been the Listing and/or Selling Agent.
 The MLS™ I-Tech ® All information deemed reliable but not guaranteed. All properties are subject to prior sale, change or withdrawal. Neither listing broker(s) or information provider(s) shall be responsible for any typographical errors, misinformation, misprints and shall be held totally harmless. Listing(s) information is provided for consumer's personal, non-commercial use and may not be used for any purpose other than to identify prospective properties consumers may be interested in
 Based on information from CRISNet MLS as of September 19, 2026 12:45 AM UTC All data, including all measurements and calculations of area, is obtained from various sources and has not been, and will not be, verified by broker or MLS. All information should be independently reviewed and verified for accuracy. Properties may or may not be listed by the office/agent presenting the information. The listing broker's offer of compensation is made only to participants of the MLS where the listing is filed.
