
Price Reduction - Views - Eco Friendly


Address
19628 Mathilde Lane, Saugus, CA
Price
$ 1,099,000
Property Attributes
- MLS#SR26147473
- TypeSingle Family
- Listing Status Active
- CountyLOS ANGELES
- CitySaugus
- AreaPlum Canyon
- NeighborhoodMontage
- Zip91350
- StyleSingle Family Residence
- Year Built2006
- Price$ 1,099,000
- Bedrooms4
- Full Bathrooms3
- Half Bathrooms0
- Sqr Footage3108
- Lot Size0.1508 Acres
Data Source:
Crisnet MLS
Property Description
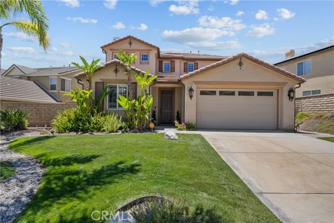
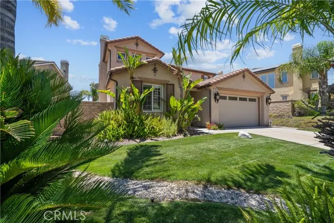
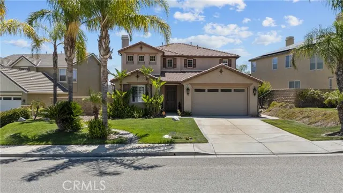
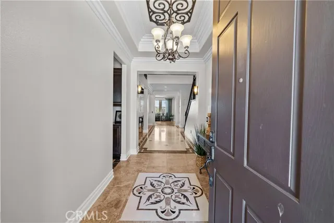
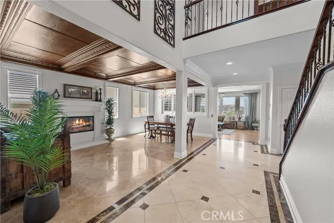
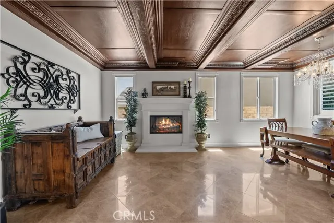
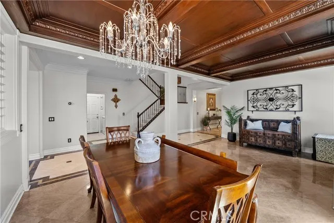
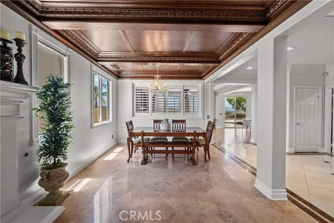
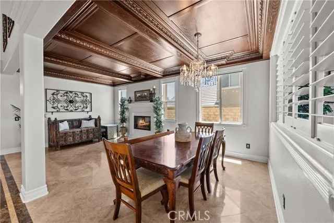
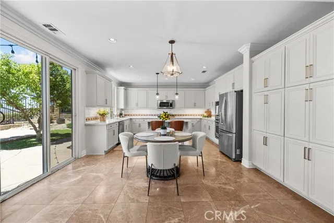
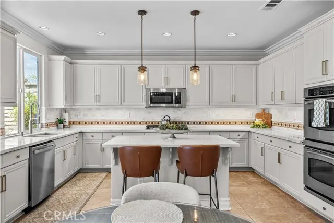
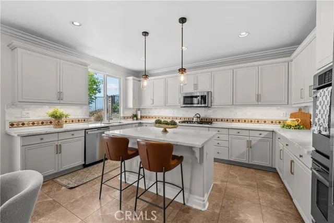
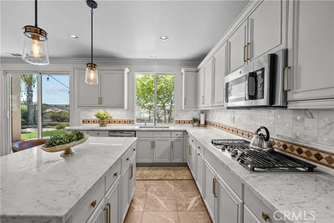
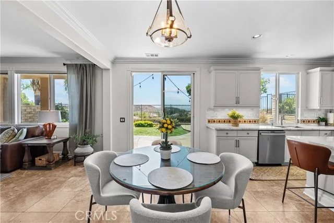
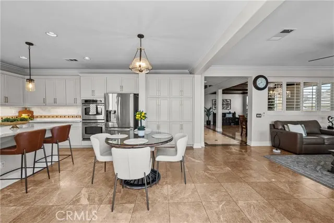
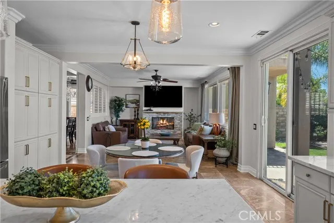
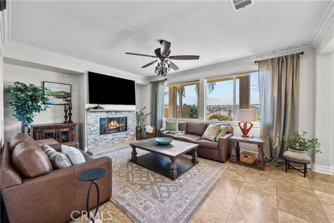
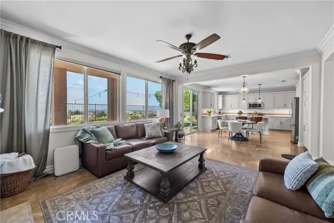
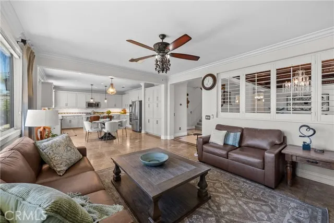
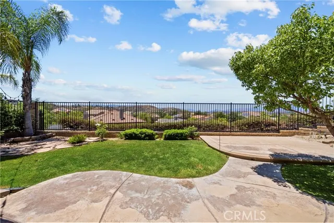
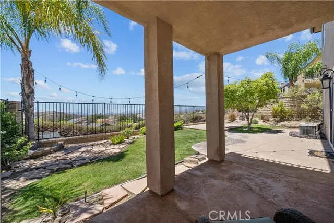
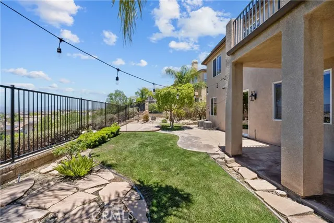
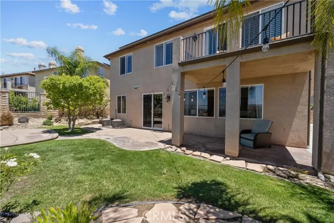
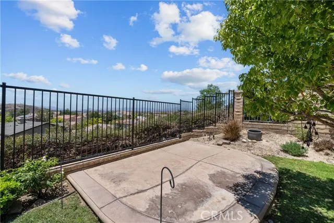
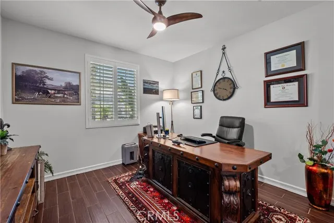
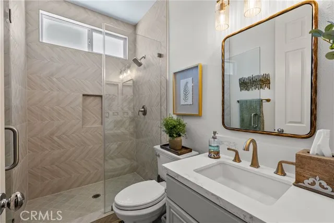
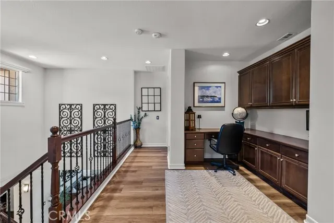
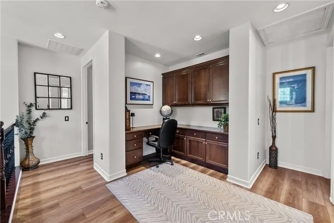
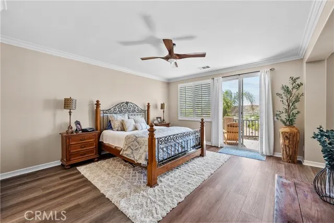
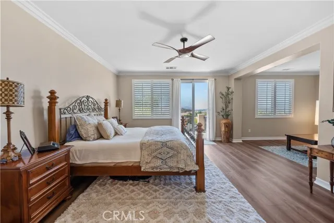
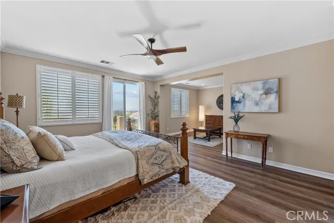
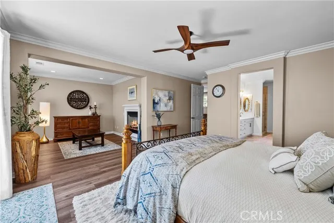
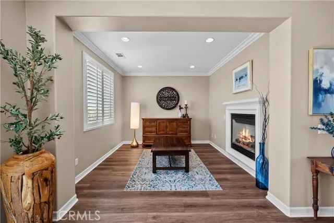
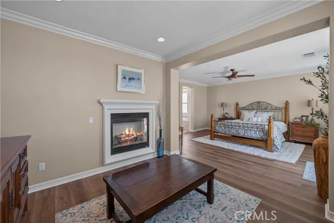
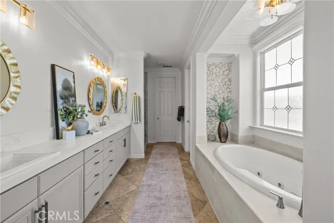
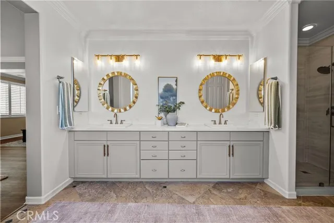
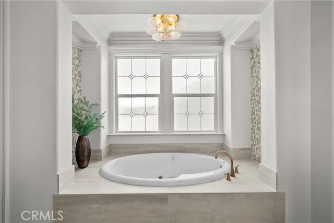
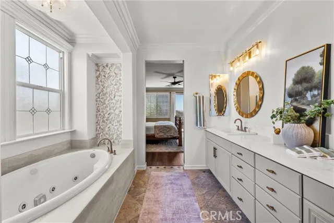
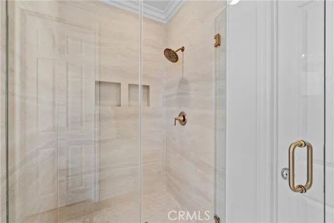
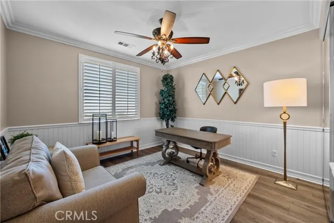
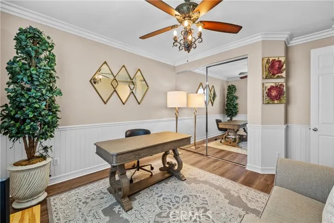
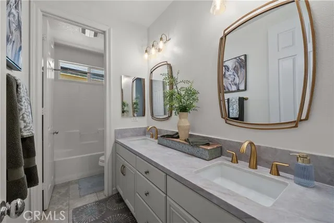
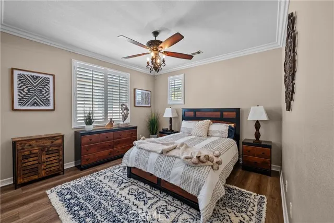
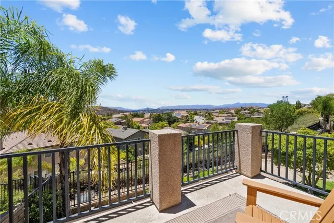
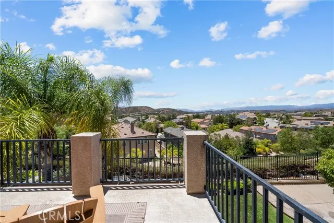
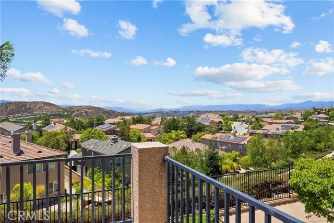
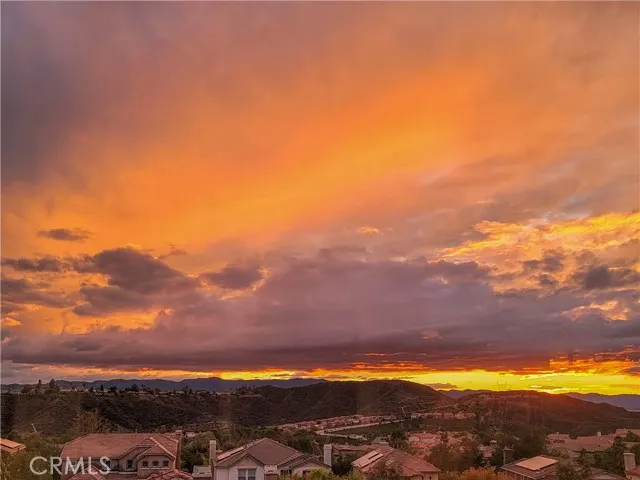
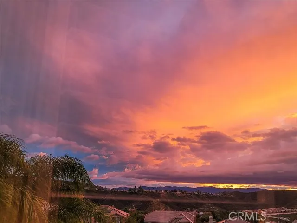
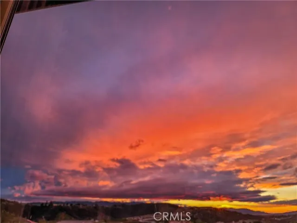
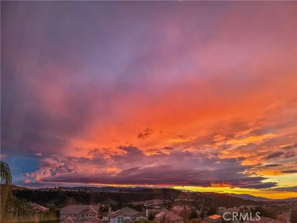
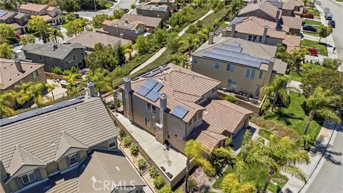
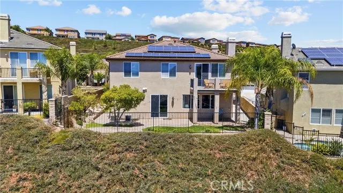
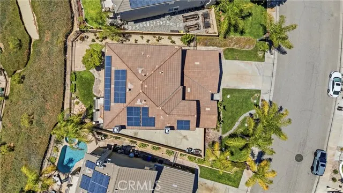
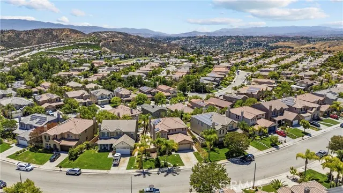
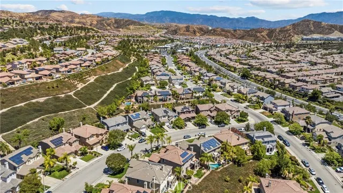
PRICE REDUCED 76K. HIGHLY UPDATED HOME WITH PANORAMIC CITY AND MOUNTAIN VIEWS!! Welcome to this beautifully upgraded 4-bedroom, 3-bathroom home with over 3,100 square feet of thoughtfully designed living space in one of Saugus’s most desirable neighborhoods. With fantastic curb appeal, FULLY PAID-OFF SOLAR, NO MELLO ROOS, and a low HOA, this home truly has it all. Step inside to discover an elegant wrought-iron staircase, newer lighting fixtures, newer wood-like laminate flooring throughout the upstairs, and crown molding throughout. The stunning designer kitchen, which opens to the family room, is the centerpiece of the home, showcasing light-colored cabinetry with gold hardware, granite countertops, stylish lighting fixtures, stainless steel appliances, and generous counter space. The versatile floor plan includes a full bedroom and bathroom downstairs, ideal for guests or multigenerational living. The spacious primary suite features a private retreat with a fireplace and direct access to a balcony where you can enjoy incredible views and unforgettable sunsets. The beautifully redesigned primary bathroom offers oversized porcelain tile, a glass shower enclosure, a jetted tub, and elegant finishes throughout. Both additional bathrooms have also been recently remodeled with quartz countertops, gold fixtures, and modern lighting. Outside, the wraparound backyard provides plenty of space for entertaining, relaxing, or simply taking in the spectacular views. Located within walking distance to shopping, dining, parks, and highly regarded schools, this exceptional home combines luxury, comfort, energy efficiency, and an outstanding location, making it a rare opportunity you won’t want to miss.
| Price History | |
|---|---|
| 7/9/2026 | Listed $1,175,000 |
| 7/23/2026 | 3$1,145,000 |
| 8/29/2026 | 5$1,099,000 |
General Features
| Living Area | 3108.00 |
|---|---|
| Sewer | Public Sewer |
| Heating | Solar,Central |
| Cooling | Central Air |
| Roof | Tile |
| Appliances | Gas Cooktop,Microwave,Double Oven,Dishwasher |
| HOA Fee | 130.00 |
| Garage Spaces | 3.00 |
| Patio/Porch Features | Covered,Patio,Wrap Around |
| Pool Features | None |
| Security Features | Carbon Monoxide Detector(s),Smoke Detector(s) |
| Exclusions | Fridge,Washer and Dryer |
| Year Built | 2006 |
| Electric | Photovoltaics Seller Owned |
| View | Mountain(s),City Lights,Neighborhood,Hills,Panoramic |
| Assessments | Unknown |
| Levels | Two |
| Property Subtype | Single Family Residence |
| Community Features | Curbs,Street Lights,Sidewalks,Suburban |
| Assoc Fee Paid Per | Monthly |
| County | Los Angeles |
| Property Type | Residential |
| Association Amenities | Maintenance Grounds |
| HOA | Yes |
| Attached Garage | Yes |
| Subdivision Name | Montage (MTAGE) |
| Green Energy Generation | Solar |
| Full Baths | 3 |
| Directions | Plum Canyon to Mariel Way right on Castille Lane and left on Mathilde Lane |
| City | Saugus |
| Co-Listing Agent | Jaqueline Mickalson - BRE#02014979 |
| Listing Agent | Brandon Mickalson - BRE#01812264 |
| Association Name | Plum Canyon Ranch |
| Entry Location | 1 |
| High School District | William S. Hart Union |
| Number Of Units Total | 1 |
| MLS Area | PLUM - Plum Canyon |
| Lot Size Units | Square Feet |
| Lot Size Square Feet | 6571.00 |
| Subdivision Name | Montage (MTAGE) |
| Attached Structure | Detached |
| Price Per Square Foot | 353.60 |
| Property Condition | Turnkey,Updated/Remodeled |
| Virtual Tour | https://www.wellcomemat.com/mls/54fb43298cd91mndk |
| Assessments Y/N | Yes |
| Structure Type | House |
| Living Area Units | Square Feet |
| Standard Status | Active |
| Year Built Source | Assessor |
| Tax Lot | 68 |
| Virtual Tour | https://www.wellcomemat.com/video/54fb43298cd91mndk/SAU/CA/91350/19628-Mathilde-LN/SR26147473/ |
Interior Features
| Interior Amenities | Crown Molding,Quartz Counters,Wainscoting,Ceiling Fan(s),Recessed Lighting,Open Floorplan |
|---|---|
| Flooring | Tile,Carpet,Laminate |
| Fireplace Features | Primary Retreat,Living Room,Family Room |
| Total Stories | 2 |
| Common Walls | No Common Walls |
| Air Conditioning Y/N | Yes |
| Eating Area | Dining Room,In Kitchen,Separated,Breakfast Nook |
| Heating Y/N | Yes |
| Laundry Y/N | Yes |
| Window Features | Plantation Shutters,Blinds,Screens |
| Fireplace Y/N | Yes |
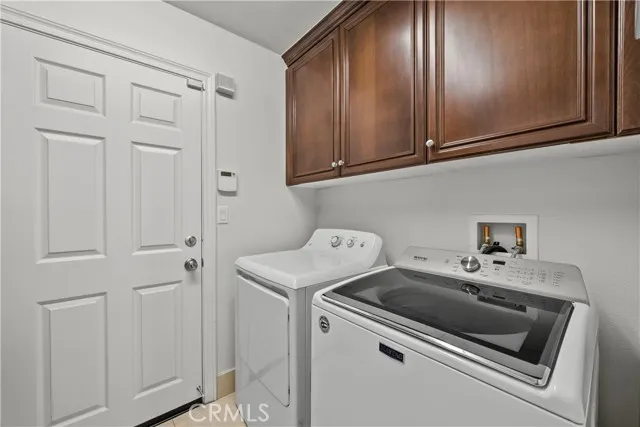
| Laundry Features | Inside,Individual Room |
| Total Bedrooms | 4 |
| Entry Level | 1 |
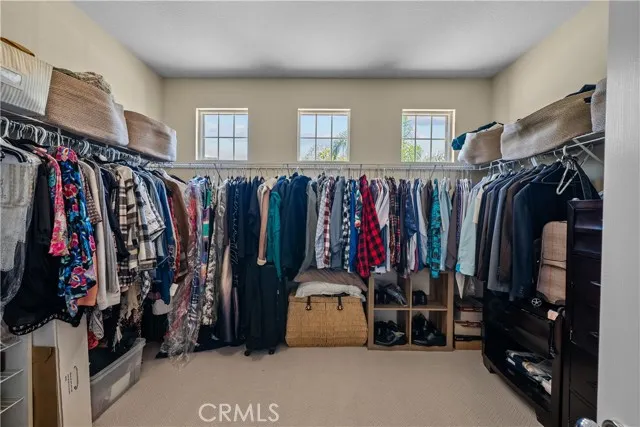
| Room Type | Walk-In Closet,Primary Bedroom,Laundry,Office,Kitchen,Living Room,Main Floor Bedroom,Family Room,Primary Bathroom |
| Appliances Y/N | Yes |
| Main Level Bedrooms | 1 |
| Main Level Bathrooms | 1 |
| Full + 3/4 Baths | 3 |
| LivingAreaSource | Assessor |
| Kitchen Features | Kitchen Open to Family Room,Remodeled Kitchen,Self-closing cabinet doors,Kitchen Island |
| Total Baths | 3 |
Exterior Features
| Exterior Amenities | Rain Gutters |
|---|---|
| Fencing | Block,Wrought Iron |
| Parking Features | Garage,Direct Garage Access,Driveway |
| Lot Features | Landscaped,Front Yard,Sprinkler System,Back Yard |
| Water Source | Public |
| Total Parking | 3.00 |
| Lot Size Area | 6571.0000 |
| Foundation Details | Slab |
| Fence Y/N | Yes |
| Parking Y/N | Yes |
| Patio Y/N | Yes |
| Lot Size Acres | 0.1508 |
| Road Surface Type | Paved |
| Lot Size Source | Assessor |
| Sprinklers Y/N | Yes |
| Road Frontage Type | City Street |
Amenities
- Foreclosure
- Views
- Short Sale
- New Construction
- Adult 55+
- Lease To Own
- No HOA Fees
- Furnished
- Primary On Main
- Air Conditioning
- Seller Finance
- Green
- Fixer Upper
- Horse
- Golf
- Fireplace
- Deck
- Garage
- Basement
- Pool
Property vs Single Family Average in 91350
Price
Year Built
Visits
In The Neighborhood
Livermore
$ 1,049,000
538 Selby Ln
Livermore, CA 94551
- Type
- Single Family
- Size
- 1,749 SqFt
- Rooms
- 3 Beds + 3 Baths
Views
Cathedral City
$ 795,000
36116 Chagall Court
Cathedral City, CA 92234
- Type
- Single Family
- Size
- 2,130 SqFt
- Rooms
- 2 Beds + 2 Baths
 Based on information from California Regional Multiple Listing Service, Inc. as of September 17, 2026 12:27 AM UTC This information is for your personal, non-commercial use and may not be used for any purpose other than to identify prospective properties you may be interested in purchasing. Display of MLS data is usually deemed reliable but is NOT guaranteed accurate by the MLS. Buyers are responsible for verifying the accuracy of all information and should investigate the data themselves or retain appropriate professionals. Information from sources other than the Listing Agent may have been included in the MLS data. Unless otherwise specified in writing, Broker/Agent has not and will not verify any information obtained from other sources. The Broker/Agent providing the information contained herein may or may not have been the Listing and/or Selling Agent.
 The MLS™ I-Tech ® All information deemed reliable but not guaranteed. All properties are subject to prior sale, change or withdrawal. Neither listing broker(s) or information provider(s) shall be responsible for any typographical errors, misinformation, misprints and shall be held totally harmless. Listing(s) information is provided for consumer's personal, non-commercial use and may not be used for any purpose other than to identify prospective properties consumers may be interested in
 Based on information from CRISNet MLS as of September 17, 2026 12:04 AM UTC All data, including all measurements and calculations of area, is obtained from various sources and has not been, and will not be, verified by broker or MLS. All information should be independently reviewed and verified for accuracy. Properties may or may not be listed by the office/agent presenting the information. The listing broker's offer of compensation is made only to participants of the MLS where the listing is filed.
