
Views



Address
24036 Via Vista, Valencia, CA
Price
$ 920,000
Property Attributes
- MLS#SR26161004
- TypeSingle Family
- Listing Status Active
- CountyLOS ANGELES
- CityValencia
- AreaTesoro de Valle
- NeighborhoodSonora Ridge
- Zip91354
- StyleSingle Family Residence
- Year Built2003
- Price$ 920,000
- Bedrooms4
- Full Bathrooms2
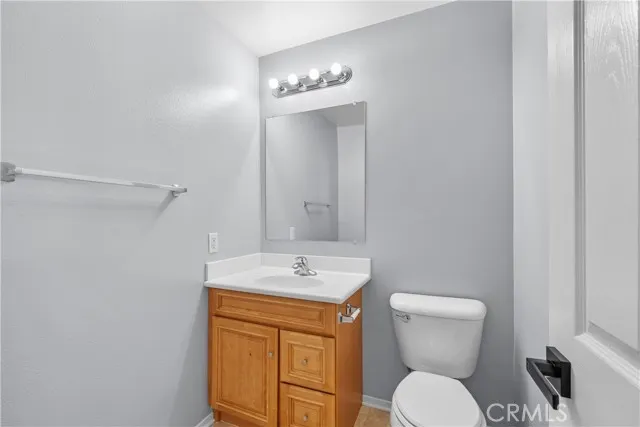
- Half Bathrooms1
- Sqr Footage2317
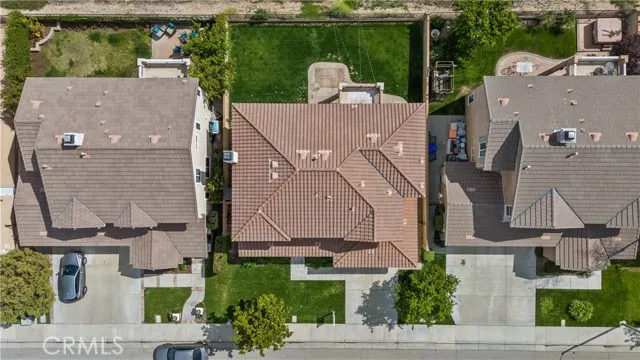
- Lot Size0.1192 Acres
Data Source:
Crisnet MLS
Property Description
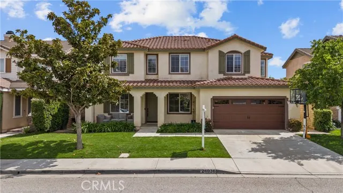
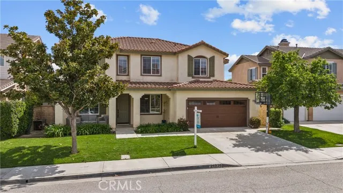
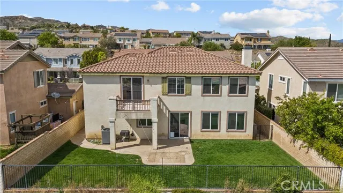
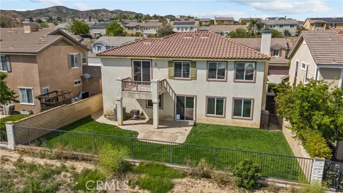
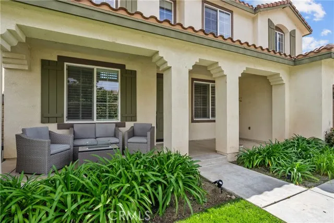
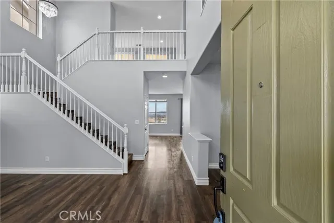
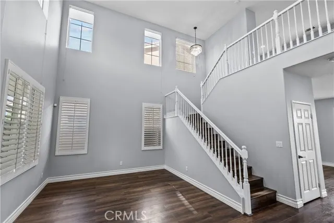
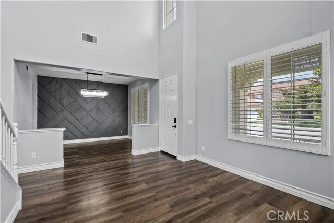
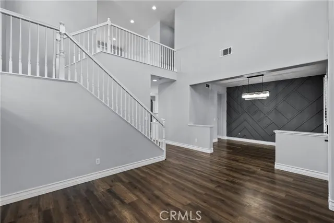
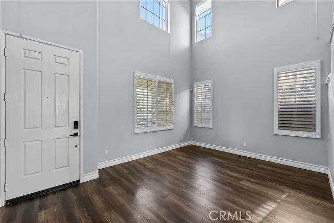
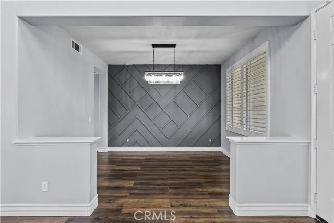
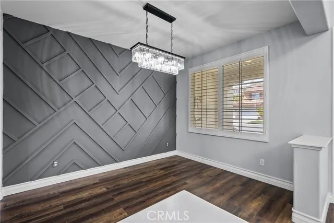
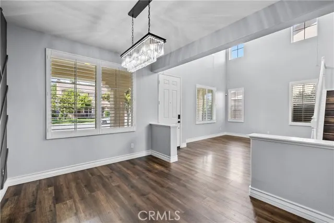
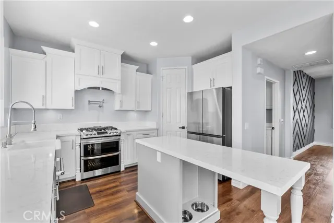
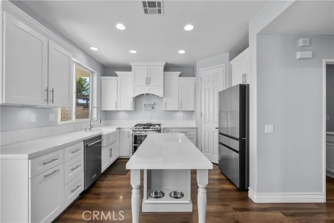
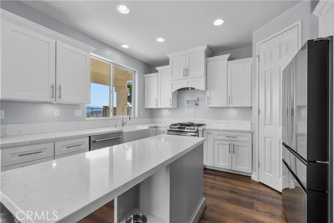
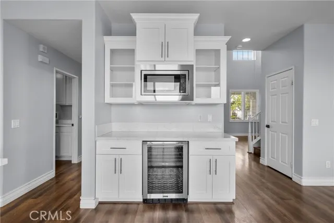
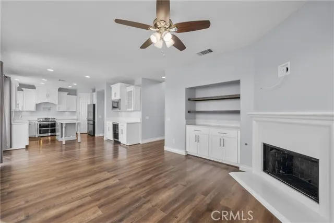
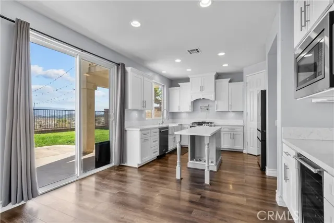
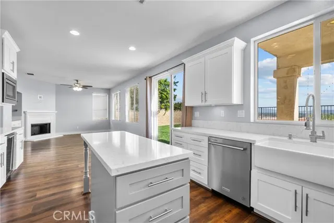
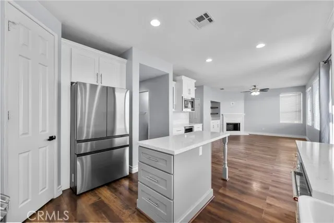
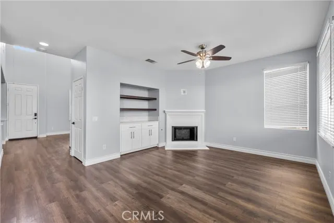
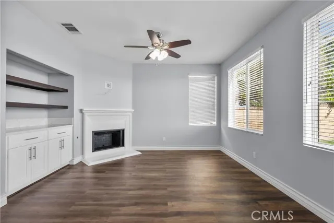
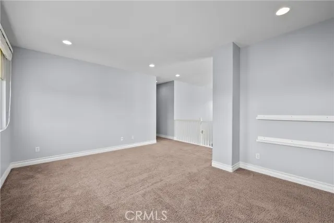
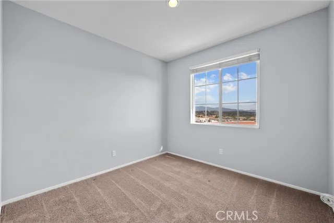
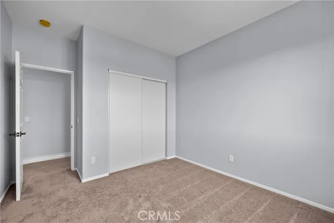
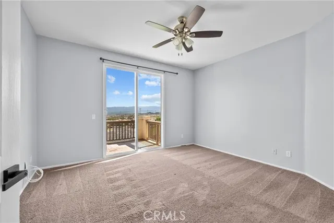
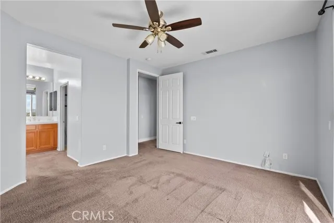
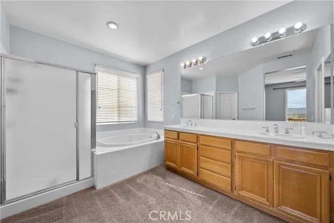
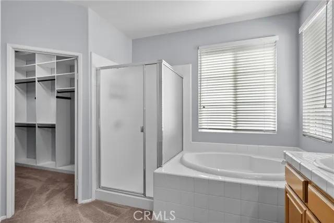
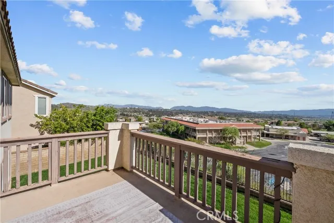
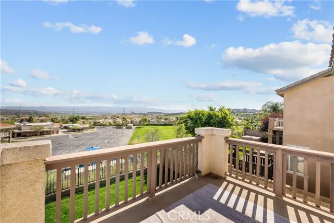
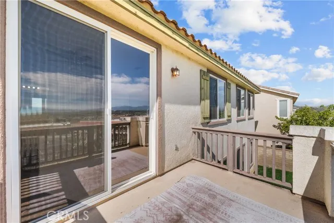
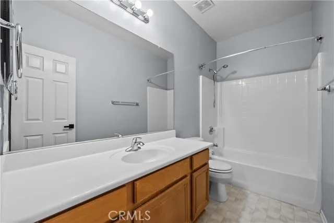
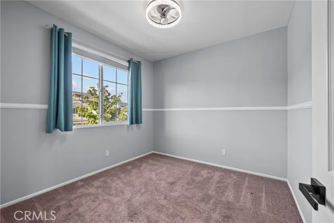
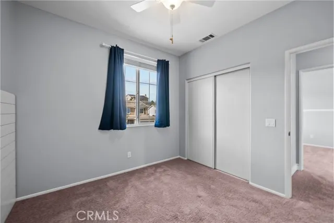
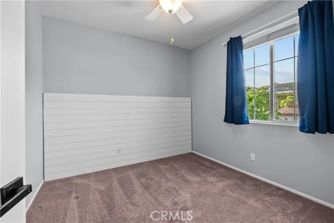
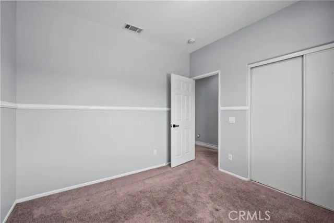
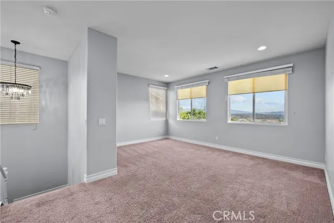
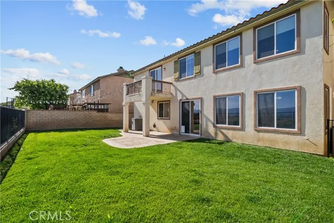
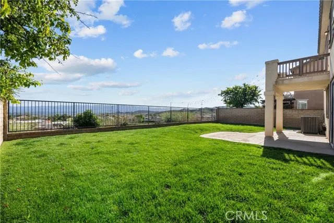
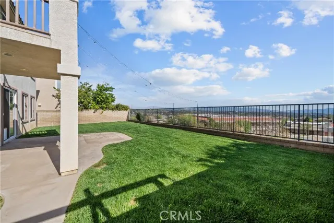
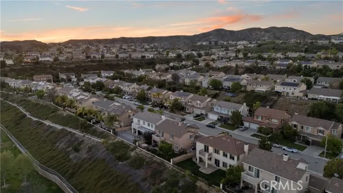
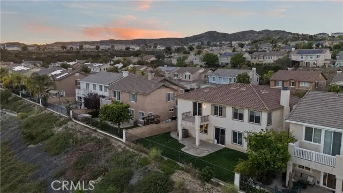
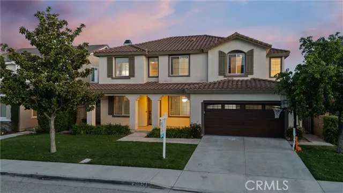
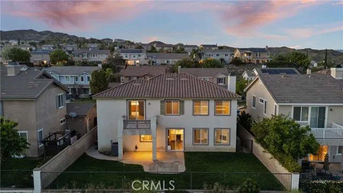
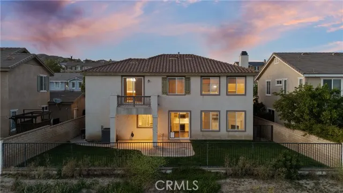
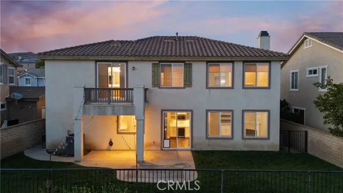
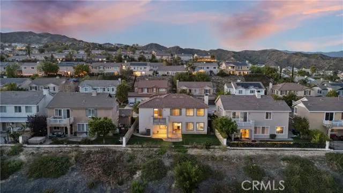
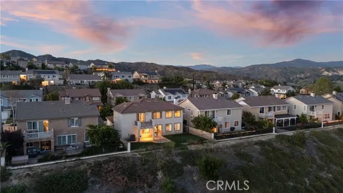
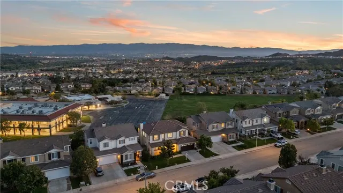
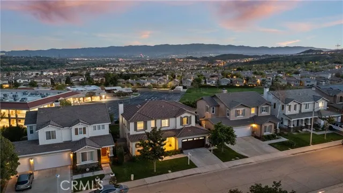
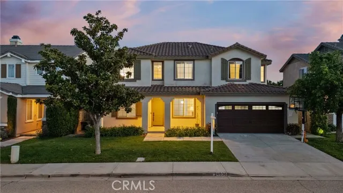
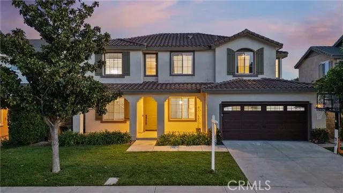
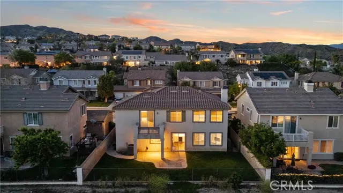
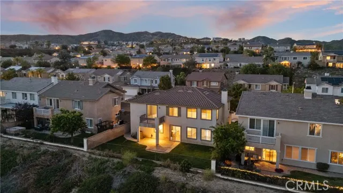
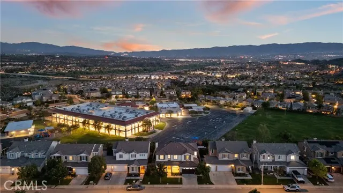
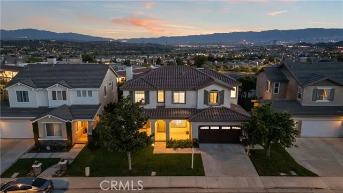
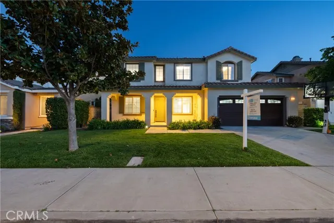
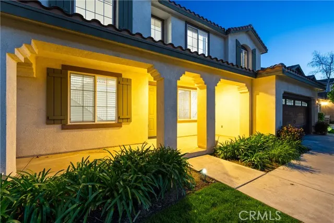
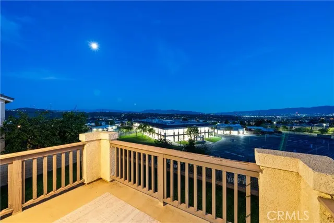
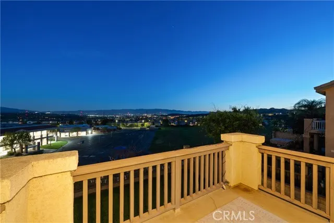
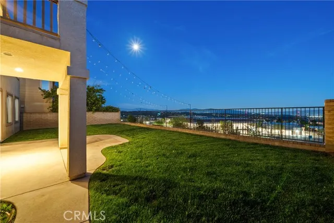
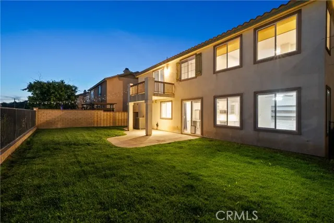
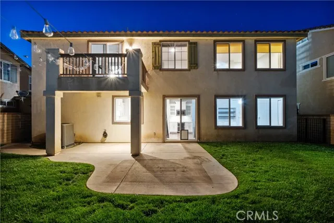
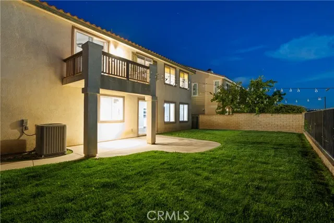
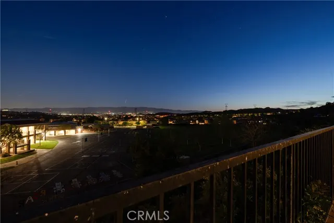
Tenants are out. Easy to show. Welcome to this stunning 4-bedroom, 3-bathroom home with a spacious loft, ideally located in the highly sought-after Tesoro community of Valencia. Meticulously maintained and showcasing true pride of ownership, this beautifully upgraded home features a remodeled kitchen, stylish laminate flooring, plush newer carpet, a newer A/C unit, brand-new water heater, and a desirable tandem 3-car garage. Designed for both everyday living and entertaining, the light-filled open floor plan centers around a beautifully remodeled kitchen complete with quartz countertops, crisp white cabinetry, ample prep space, and abundant natural light. The kitchen flows seamlessly into the inviting family room, where a cozy fireplace creates the perfect gathering space. Upstairs, you'll find four generously sized bedrooms and a versatile loft that can easily serve as a home office, playroom, media room, or additional living space. The spacious primary suite is a true retreat, offering a luxurious en-suite bathroom and a private balcony with beautiful views—the perfect place to enjoy your morning coffee or unwind at the end of the day. Located in one of Valencia's most desirable neighborhoods, residents enjoy access to award-winning schools, nearby shopping, dining, parks, scenic paseos, and convenient freeway access. This exceptional home combines comfort, style, and an unbeatable location—don't miss this incredible opportunity! Note that home is currently occupied, tenants will be moving out September 2026.
| Price History | |
|---|---|
| 8/7/2026 | Listed $920,000 |
General Features
| Living Area | 2317.00 |
|---|---|
| Sewer | Public Sewer |
| Heating | Central |
| Cooling | Central Air |
| Appliances | Microwave,Range Hood,Dishwasher |
| HOA Fee | 195.00 |
| Garage Spaces | 3.00 |
| Patio/Porch Features | Front Porch |
| Pool Features | Association |
| Year Built | 2003 |
| View | Mountain(s),Neighborhood |
| Assessments | Unknown,Special Assessments,CFD/Mello-Roos |
| Levels | Two |
| Property Subtype | Single Family Residence |
| Community Features | Curbs,Biking,Street Lights,Storm Drains,Sidewalks |
| Assoc Fee Paid Per | Monthly |
| County | Los Angeles |
| Property Type | Residential |
| Association Amenities | Sport Court,Playground,Pool,Barbecue,Clubhouse,Spa/Hot Tub,Picnic Area |
| HOA | Yes |
| Attached Garage | Yes |
| Subdivision Name | Sonora Ridge (SONRR) |
| Full Baths | 2 |
| Directions | Copper Hill to Tesoro Del Vallee Dr.,Right on Via Solano to Via Vista |
| City | Valencia |
| Co-Listing Agent | Raquel Marchant - BRE#01165332 |
| Listing Agent | Sarah Nisenoff - BRE#02121689 |
| Disclosures | Homeowners Association |
| Association Name | Tesoro Del Valle |
| Entry Location | 1 |
| High School District | William S. Hart Union |
| Number Of Units Total | 1 |
| MLS Area | TSRO - Tesoro de Valle |
| Lot Size Units | Square Feet |
| Lot Size Square Feet | 5193.00 |
| Spa Features | Association |
| Subdivision Name | Sonora Ridge (SONRR) |
| Attached Structure | Detached |
| Price Per Square Foot | 397.07 |
| Property Condition | Turnkey |
| Virtual Tour | https://youtu.be/20YEKfSVmyQ |
| Assessments Y/N | Yes |
| Structure Type | House |
| Living Area Units | Square Feet |
| Standard Status | Active |
| Year Built Source | Assessor |
| Tax Lot | 31 |
| Virtual Tour | https://www.zillow.com/view-imx/4d5d93df-5956-432f-8d18-6a022aebbb23?setAttribution=mls&wl=true&initialViewType=pano&utm_source=dashboard |
Interior Features
| Interior Amenities | Balcony,Quartz Counters,High Ceilings,Open Floorplan |
|---|---|
| Flooring | Carpet,Laminate |
| Fireplace Features | Family Room |
| Total Stories | 2 |
| Common Walls | No Common Walls |
| Air Conditioning Y/N | Yes |
| Eating Area | Dining Room,In Kitchen |
| Heating Y/N | Yes |
| Laundry Y/N | Yes |
| Fireplace Y/N | Yes |
| Half Baths | 1 |
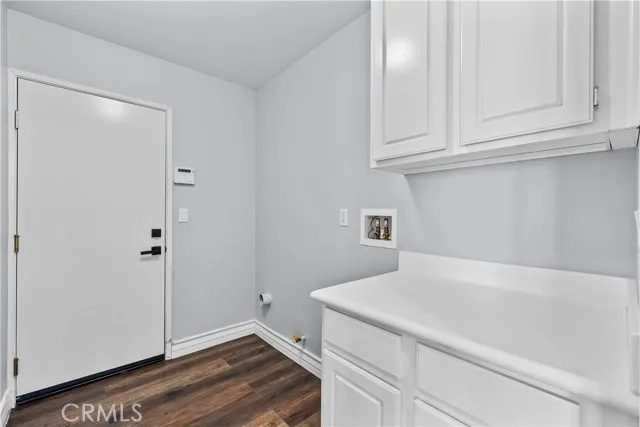
| Laundry Features | Inside,Individual Room,Washer Hookup |
| Total Bedrooms | 4 |
| Entry Level | 1 |
| Room Type | Walk-In Closet,Primary Bedroom,Walk-In Pantry,Laundry,All Bedrooms Down,Living Room,Family Room,Loft,Primary Bathroom |
| Appliances Y/N | Yes |
| Main Level Bathrooms | 1 |
| Full + 3/4 Baths | 2 |
| LivingAreaSource | Assessor |
| Kitchen Features | Quartz Counters,Kitchen Island,Walk-In Pantry |
| Total Baths | 3 |
Exterior Features
| Parking Features | Garage,Driveway Level,Garage Door Opener |
|---|---|
| Lot Features | 0-1 Unit/Acre,Front Yard,Back Yard |
| Water Source | Public |
| Total Parking | 3.00 |
| Lot Size Area | 5193.0000 |
| Spa | Yes |
| Parking Y/N | Yes |
| Patio Y/N | Yes |
| Lot Dimensions | 5193 |
| Lot Size Acres | 0.1192 |
| Road Surface Type | Paved |
| Lot Size Source | Assessor |
| LotDimensionsSource | Assessor |
Amenities
- Foreclosure
- Views
- Short Sale
- New Construction
- Adult 55+
- Lease To Own
- No HOA Fees
- Furnished
- Primary On Main
- Air Conditioning
- Seller Finance
- Green
- Fixer Upper
- Horse
- Golf
- Fireplace
- Deck
- Garage
- Basement
- Pool
Property vs Single Family Average in 91354
Price
Year Built
 Based on information from California Regional Multiple Listing Service, Inc. as of September 19, 2026 12:51 AM UTC This information is for your personal, non-commercial use and may not be used for any purpose other than to identify prospective properties you may be interested in purchasing. Display of MLS data is usually deemed reliable but is NOT guaranteed accurate by the MLS. Buyers are responsible for verifying the accuracy of all information and should investigate the data themselves or retain appropriate professionals. Information from sources other than the Listing Agent may have been included in the MLS data. Unless otherwise specified in writing, Broker/Agent has not and will not verify any information obtained from other sources. The Broker/Agent providing the information contained herein may or may not have been the Listing and/or Selling Agent.
 The MLS™ I-Tech ® All information deemed reliable but not guaranteed. All properties are subject to prior sale, change or withdrawal. Neither listing broker(s) or information provider(s) shall be responsible for any typographical errors, misinformation, misprints and shall be held totally harmless. Listing(s) information is provided for consumer's personal, non-commercial use and may not be used for any purpose other than to identify prospective properties consumers may be interested in
 Based on information from CRISNet MLS as of September 19, 2026 12:45 AM UTC All data, including all measurements and calculations of area, is obtained from various sources and has not been, and will not be, verified by broker or MLS. All information should be independently reviewed and verified for accuracy. Properties may or may not be listed by the office/agent presenting the information. The listing broker's offer of compensation is made only to participants of the MLS where the listing is filed.
