
Views - Golf Course


Address
23549 Cherry, Newhall, CA
Price
$ 1,347,950
Property Attributes
- MLS#SR26191353
- TypeSingle Family
- Listing Status Active
- CountyLOS ANGELES
- CityNewhall
- AreaNewhall 1
- NeighborhoodHappy Valley
- Zip91321
- StyleCustom Built
- Year Built1948
- Price$ 1,347,950
- Bedrooms6
- Full Bathrooms5
- Half Bathrooms0
- Sqr Footage3022
- Lot Size0.3362 Acres
Data Source:
Crisnet MLS
Property Description
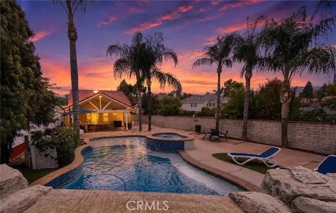
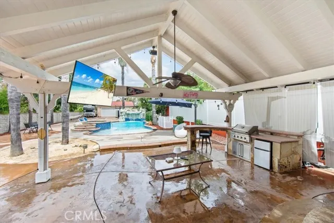
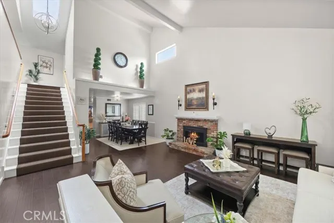
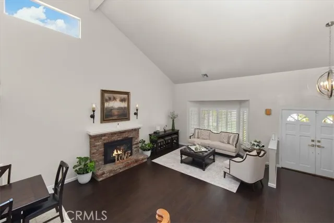
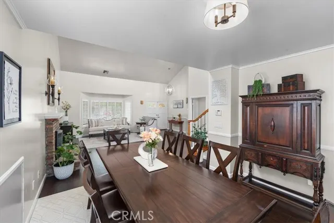
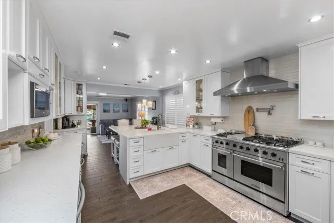
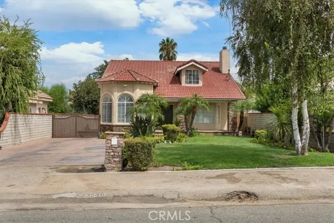
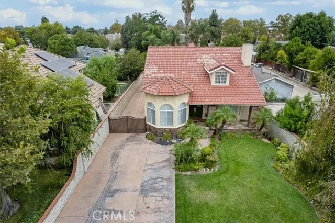
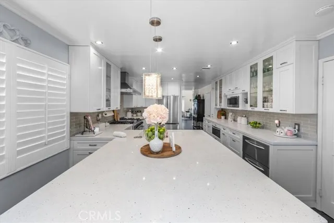
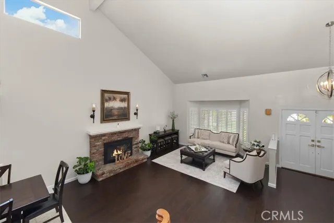
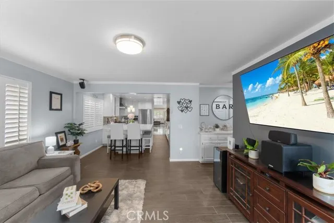
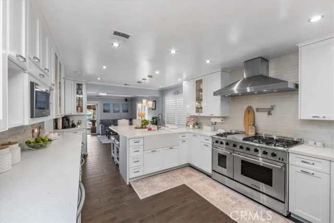
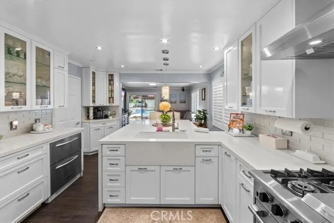
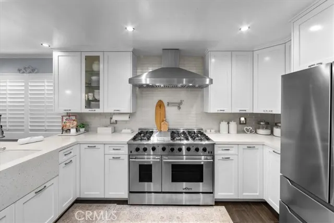
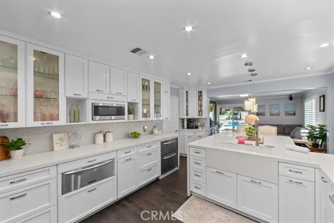
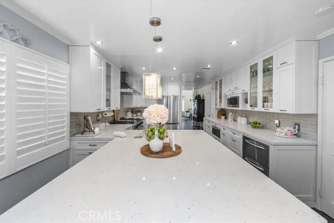
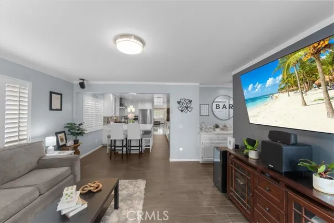
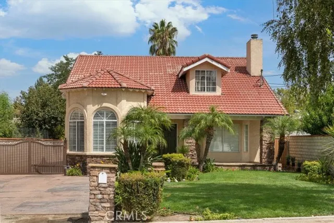
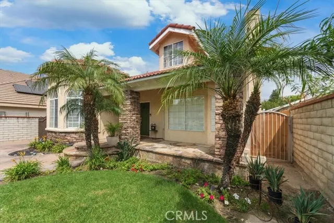
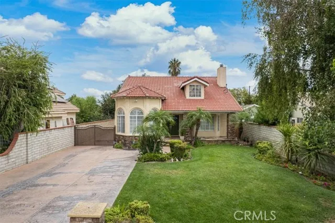
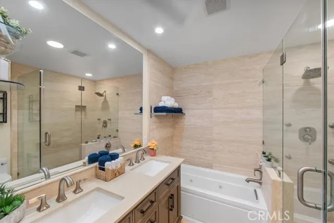
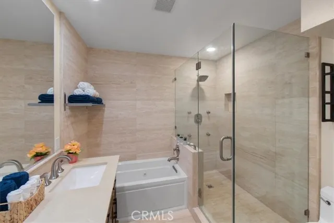
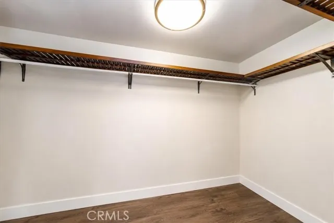
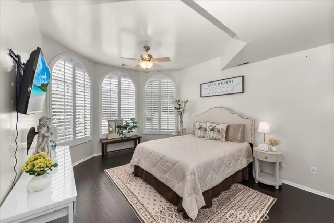
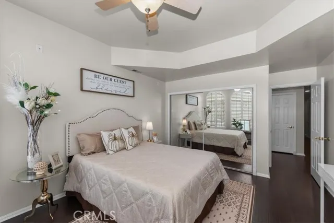
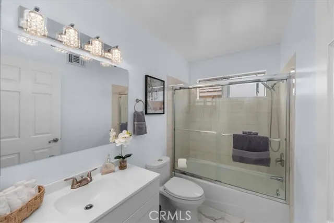
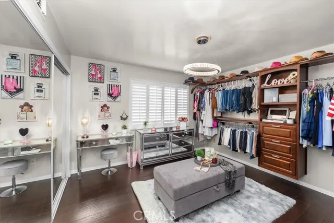
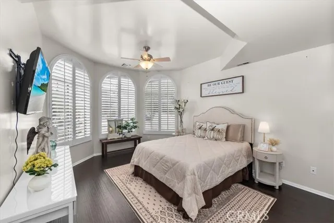
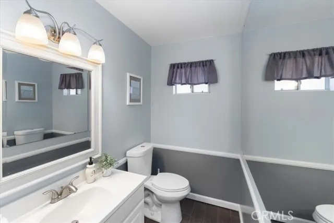
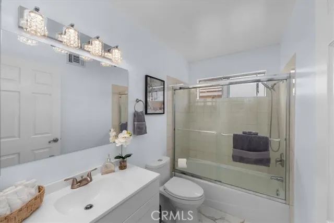
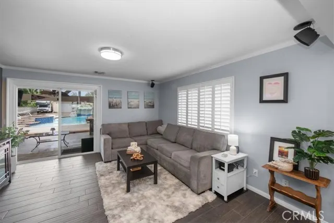
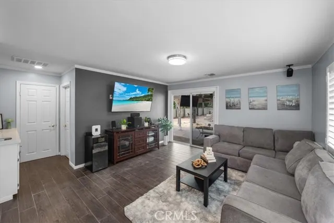
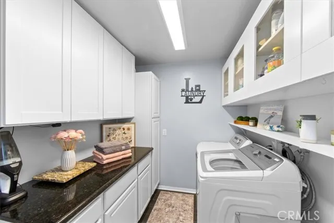
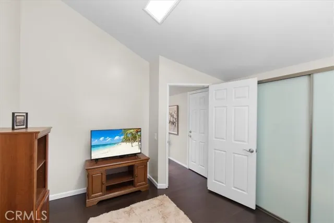
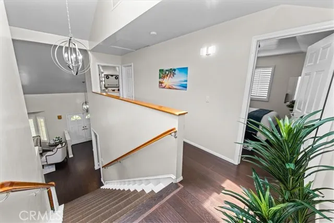
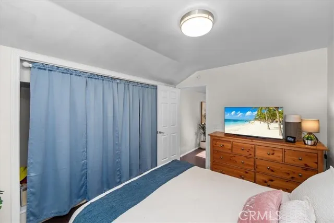
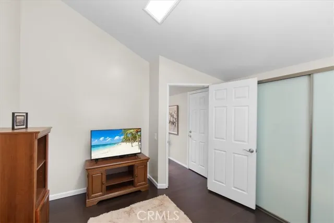
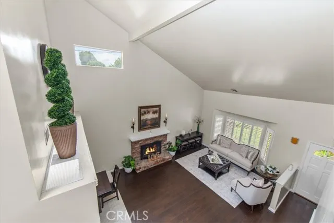
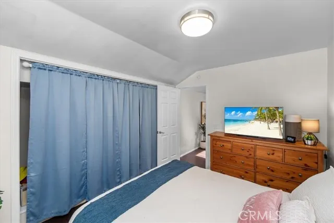
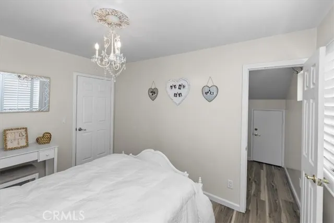
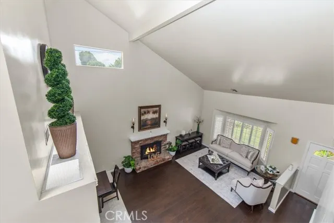
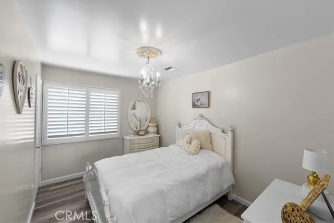
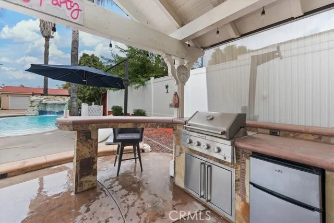
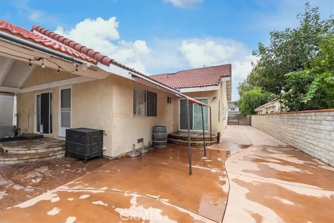
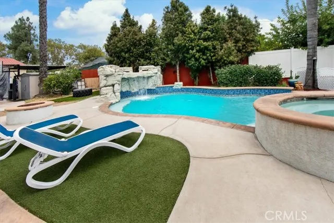
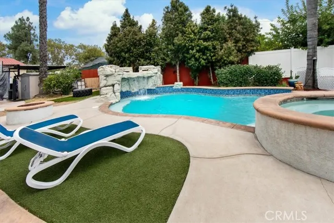
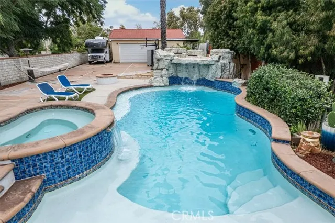
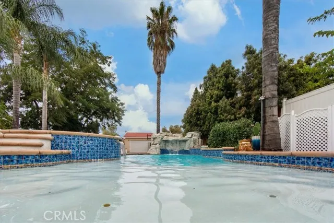
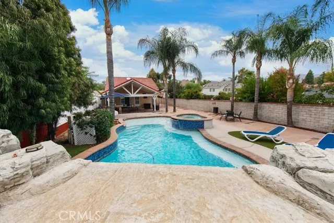
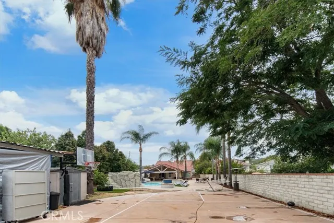
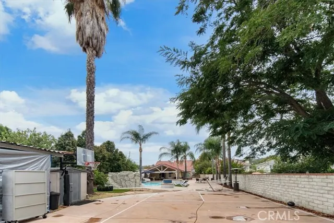
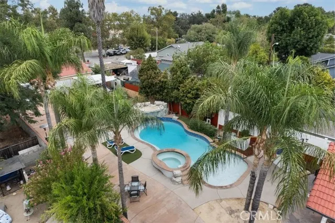
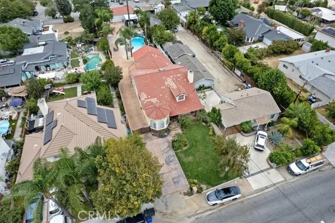
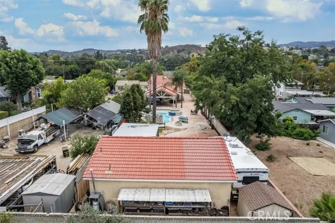
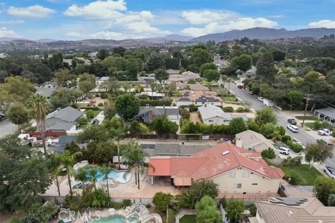
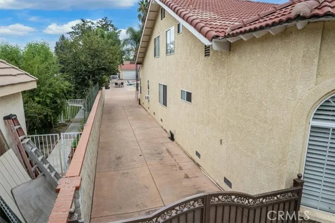
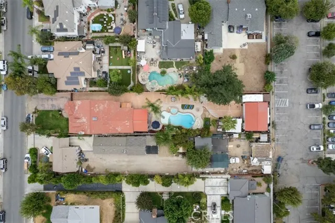
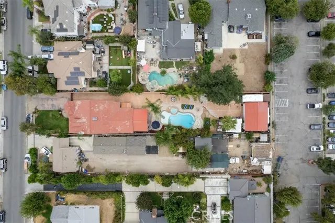
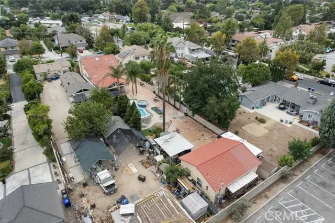
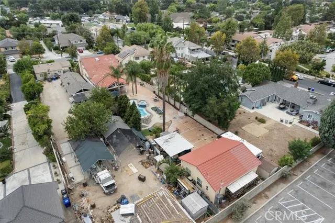
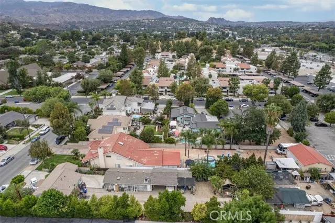
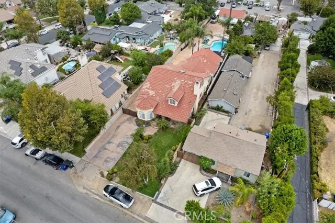
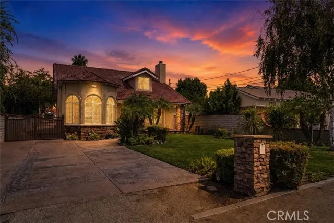
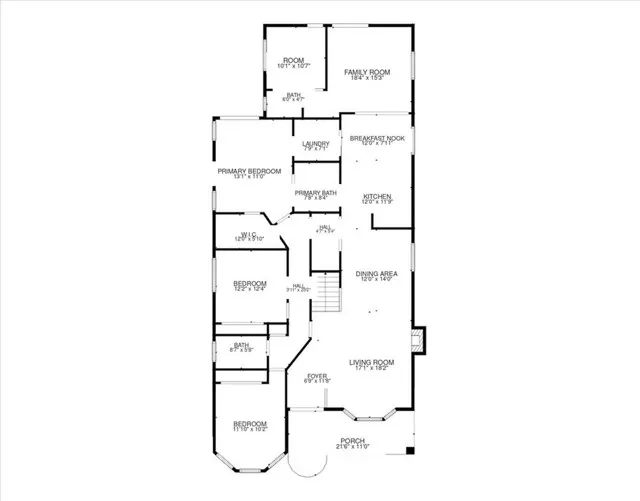
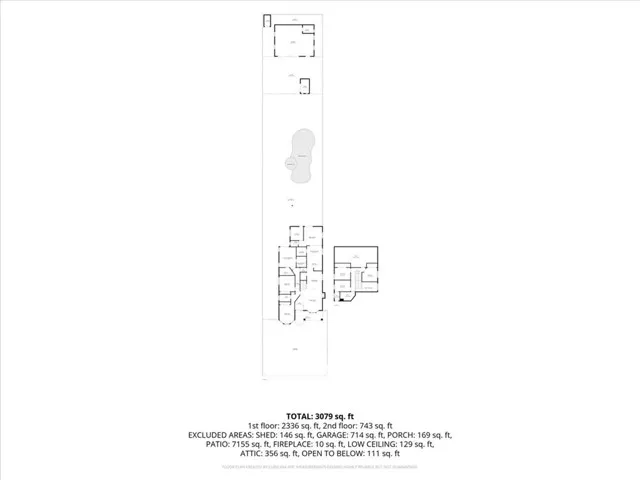
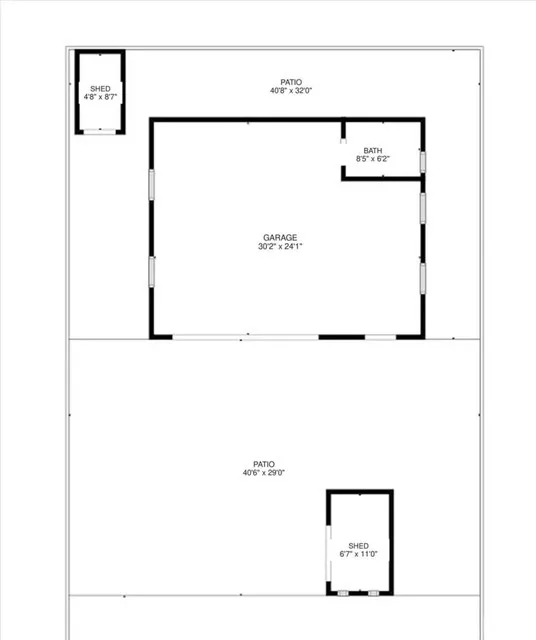
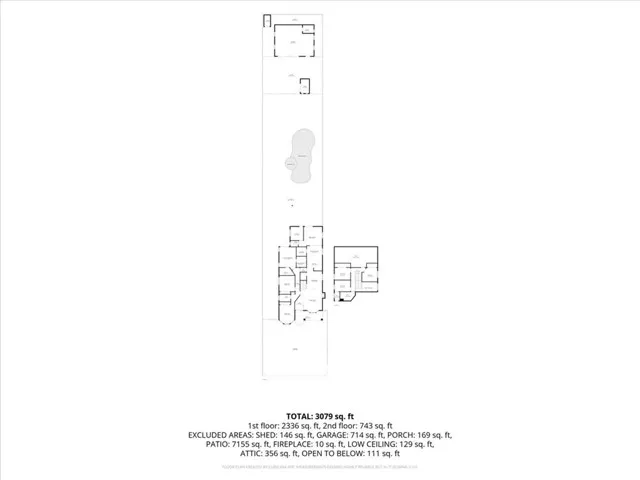
Exceptional two-story custom pool estate in the coveted heart of Happy Valley, set on an impressive 14,639 sq. ft. lot with true RV access and a detached three-car garage. Designed for refined living and effortless entertaining, this expansive residence offers 3,022 sq. ft. of living space with 6 bedrooms, 5 bathrooms, a private office, den, formal living room, elegant dining room, and abundant storage, all thoughtfully appointed with elevated finishes and meaningful upgrades throughout. The interiors create an inviting sense of sophistication, featuring plantation shutters, new wood-style flooring, Fireplace, fresh interior paint, LED can lighting, and beautifully refreshed bathrooms. At the center of the home, the remodeled chef’s kitchen delivers both style and performance with an oversized island offering seating for six, self-closing cabinetry, pot filler, double oven with eight burners, stainless steel refrigerator, farmhouse sink, warming drawers, USB outlets, discreet under-counter receptacles, and upgraded designer finishes. A reimagined pantry and laundry room add custom cabinetry, a folding station, and a butler-style counter, while the updated bar area and built-in office provide elevated functionality for modern living. Outdoors, the property unfolds as a private resort-style retreat. A spacious covered patio is appointed with a gas barbecue grill, mini refrigerator, and electrical, creating the perfect setting for alfresco dining and year-round entertaining. The newer pool showcases an approximately 9-foot depth, generous Jacuzzi, Baja shelf, two umbrella sleeves, and a tranquil waterfall feature, all framed by mature trees, a privacy wall, and an expansive backyard environment designed for relaxation, gathering, and everyday luxury. Additional amenities further distinguish this rare Happy Valley offering, including dual AC systems serving the upper and lower levels, a tankless water heater, app-controlled sprinkler system, multiple attic storage areas, two linen closets, and under-stair storage. The detached three-car garage enhances the estate’s flexibility with a full bath, kitchen, gas hookups, and potential ADU conversion, while the dedicated RV parking area includes hookups and a dump station. Lots of parking for all your toys in the backyard. A truly special residence offering scale, privacy, thoughtful upgrades, and exceptional lifestyle amenities in one of the area’s most desirable settings. Reach out for your private showing.
| Price History | |
|---|---|
| 9/1/2026 | Listed $1,347,950 |
General Features
| Living Area | 3022.00 |
|---|---|
| Sewer | Public Sewer |
| Heating | Fireplace(s),Natural Gas,Central |
| Cooling | Electric,Central Air,Wall/Window Unit(s) |
| Utilities | Natural Gas Connected,Sewer Connected,Electricity Connected,Water Connected |
| Roof | Spanish Tile |
| Appliances | Water Heater,Disposal,Microwave,Warming Drawer,Refrigerator,Self Cleaning Oven,Tankless Water Heater,Ice Maker,Gas Range,Double Oven |
| HOA Fee | 0.00 |
| Garage Spaces | 3.00 |
| Patio/Porch Features | Covered,Concrete,Porch,Stone,Patio,Slab,Rear Porch |
| Architectural Style | Custom Built |
| Pool Features | In Ground,Waterfall,Private,Heated,Gunite,Gas Heat,Salt Water |
| Year Built | 1948 |
| Electric | 220 Volts in Garage |
| View | Mountain(s) |
| Assessments | Unknown |
| Levels | Two |
| Property Subtype | Single Family Residence |
| Community Features | Gutters,Golf,Hiking,Mountainous,Foothills,Street Lights,Suburban,Park |
| Accessibility | None |
| County | Los Angeles |
| Property Type | Residential |
| Subdivision Name | Happy Valley (HPVY) |
| Other Structures | Storage,Shed(s),Outbuilding |
| Full Baths | 5 |
| Directions | Lyons Ave to Peachland Ave to Cherry Street turn Left. House is 3rd on the Left |
| City | Newhall |
| Listing Agent | Cheryl Lichen - BRE#01221159 |
| Entry Location | ground |
| High School District | William S. Hart Union |
| Number Of Units Total | 1 |
| MLS Area | NEW1 - Newhall 1 |
| Lot Size Units | Square Feet |
| Lot Size Square Feet | 14644.00 |
| Spa Features | In Ground,Private,Heated |
| Subdivision Name | Happy Valley (HPVY) |
| Attached Structure | Detached |
| Price Per Square Foot | 446.05 |
| Property Condition | Turnkey,Updated/Remodeled |
| Virtual Tour | https://realestatephotoslosangeles.hd.pics/23549-Cherry-St/idx |
| Assessments Y/N | Yes |
| Structure Type | House |
| Living Area Units | Square Feet |
| Standard Status | Active |
| Year Built Source | Assessor |
| Tax Lot | 25 |
| Virtual Tour | https://realestatephotoslosangeles.hd.pics/23549-Cherry-St |
Interior Features
| Interior Amenities | Track Lighting,High Ceilings,Pantry,Recessed Lighting,Ceiling Fan(s),Open Floorplan,Bar,Block Walls,Built-in Features,Two Story Ceilings,Storage |
|---|---|
| Flooring | Tile,Carpet,Wood |
| Fireplace Features | Gas,Raised Hearth,Gas Starter,Living Room,Family Room |
| Total Stories | 2 |
| Common Walls | No Common Walls |
| Air Conditioning Y/N | Yes |
| Eating Area | Breakfast Counter / Bar,Dining Room,In Kitchen,Separated,In Family Room |
| Heating Y/N | Yes |
| Laundry Y/N | Yes |
| Window Features | Shutters,Double Pane Windows,Plantation Shutters,Skylight(s),Screens |
| Fireplace Y/N | Yes |
| Laundry Features | Inside,Individual Room,Washer Hookup,Washer Included,Dryer Included |
| Total Bedrooms | 6 |
| Entry Level | 1 |
| Room Type | Formal Entry,Walk-In Closet,Primary Bedroom,Entry,Separate Family Room,Walk-In Pantry,Dressing Area,Laundry,Office,Main Floor Primary Bedroom,Foyer,Kitchen,Great Room,Family Room,Primary Suite,Den,Pr |
| Appliances Y/N | Yes |
| Main Level Bedrooms | 3 |
| Main Level Bathrooms | 3 |
| Full + 3/4 Baths | 5 |
| LivingAreaSource | Assessor |
| Kitchen Features | Pots & Pan Drawers,Remodeled Kitchen,Corian Counters,Self-closing cabinet doors,Kitchen Island,Butler's Pantry,Utility sink,Self-closing drawers,Walk-In Pantry |
| Total Baths | 5 |
Exterior Features
| Exterior Amenities | Barbecue Private,Lighting |
|---|---|
| Fencing | Block,Vinyl,Cross Fenced |
| Parking Features | Gated,Driveway Level,Garage - Three Door,Private,Built-In Storage,Oversized,Paved,Auto Driveway Gate,RV Access/Parking,Parking Space,Workshop in Garage,Concrete,RV Gated,Garage Faces Rear,RV Hook-Ups |
| Lot Features | Sprinklers On Side,Rectangular Lot,Sprinklers Timer,Yard,0-1 Unit/Acre,Park Nearby,Utilities - Overhead,Lawn,Landscaped,Sprinklers In Rear,Near Public Transit,Level with Street,Sprinkler System,Back |
| Water Source | Public |
| Total Parking | 13.00 |
| Inclusions | Washer / Dryer / Refrigerator |
| Lot Size Area | 14644.0000 |
| Spa | Yes |
| Fence Y/N | Yes |
| Parking Y/N | Yes |
| Patio Y/N | Yes |
| Lot Size Acres | 0.3362 |
| Road Surface Type | Paved |
| Lot Size Source | Assessor |
| Uncovered Spaces | 10.00 |
| Sprinklers Y/N | Yes |
| Road Frontage Type | City Street |
| LotDimensionsSource | Estimated |
Amenities
- Foreclosure
- Views
- Short Sale
- New Construction
- Adult 55+
- Lease To Own
- No HOA Fees
- Furnished
- Primary On Main
- Air Conditioning
- Seller Finance
- Green
- Fixer Upper
- Horse
- Golf
- Fireplace
- Deck
- Garage
- Basement
- Pool
Property vs Single Family Average in 91321
Price
Year Built
Visits
In The Neighborhood
Lafayette
$ 12,000,000
1232 Rose Ln
Lafayette, CA 94549
- Type
- Single Family
- Size
- 6,924 SqFt
- Rooms
- 5 Beds + 5.5 Baths
Newhall
$ 799,000
23218 8th
Newhall, CA 91321
- Type
- Single Family
- Size
- 1,515 SqFt
- Rooms
- 3 Beds + 2 Baths
Views
Newhall
$ 975,000
24019 Wildwood Canyon Road
Newhall, CA 91321
- Type
- Single Family
- Size
- 2,649 SqFt
- Rooms
- 5 Beds + 3 Baths
Views
Newhall
$ 2,750,000
24335 Arcadia Street
Newhall, CA 91321
- Type
- Single Family
- Size
- 6,084 SqFt
- Rooms
- 6 Beds + 5.5 Baths
Views
Newhall
$ 1,795,000
23255 Happy Valley Drive
Newhall, CA 91321
- Type
- Single Family
- Size
- 3,396 SqFt
- Rooms
- 4 Beds + 3 Baths
Views
Lafayette
$ 2,495,000
1232 Upper Happy Valley
Lafayette, CA 94549
- Type
- Single Family
- Size
- 2,686 SqFt
- Rooms
- 3 Beds + 3 Baths
Lafayette
$ 3,999,000
3647 Happy Valley Rd
Lafayette, CA 94549
- Type
- Single Family
- Size
- 4,114 SqFt
- Rooms
- 4 Beds + 3.5 Baths
Newhall
$ 750,000
25068 Wheeler Road
Newhall, CA 91321
- Type
- Single Family
- Size
- 1,248 SqFt
- Rooms
- 2 Beds + 1 Baths
Reduced
Lafayette
$ 1,948,000
1148 A Upper Happy Valley Rd
Lafayette, CA 94549-2841
- Type
- Single Family
- Size
- 1,868 SqFt
- Rooms
- 3 Beds + 2 Baths
 Based on information from California Regional Multiple Listing Service, Inc. as of September 16, 2026 12:27 AM UTC This information is for your personal, non-commercial use and may not be used for any purpose other than to identify prospective properties you may be interested in purchasing. Display of MLS data is usually deemed reliable but is NOT guaranteed accurate by the MLS. Buyers are responsible for verifying the accuracy of all information and should investigate the data themselves or retain appropriate professionals. Information from sources other than the Listing Agent may have been included in the MLS data. Unless otherwise specified in writing, Broker/Agent has not and will not verify any information obtained from other sources. The Broker/Agent providing the information contained herein may or may not have been the Listing and/or Selling Agent.
 The MLS™ I-Tech ® All information deemed reliable but not guaranteed. All properties are subject to prior sale, change or withdrawal. Neither listing broker(s) or information provider(s) shall be responsible for any typographical errors, misinformation, misprints and shall be held totally harmless. Listing(s) information is provided for consumer's personal, non-commercial use and may not be used for any purpose other than to identify prospective properties consumers may be interested in
 Based on information from CRISNet MLS as of September 15, 2026 11:39 PM UTC All data, including all measurements and calculations of area, is obtained from various sources and has not been, and will not be, verified by broker or MLS. All information should be independently reviewed and verified for accuracy. Properties may or may not be listed by the office/agent presenting the information. The listing broker's offer of compensation is made only to participants of the MLS where the listing is filed.
