
Open House Fri, Sep 18th 05:00 PM - 07:00 PM
Address
28189 Foxlane, Canyon Country, CA
Price
$ 799,999
Property Attributes
- MLS#SR26197955
- TypeSingle Family
- Listing Status Active
- CountyLOS ANGELES
- CityCanyon Country
- AreaCanyon Country 1
- NeighborhoodHawks Pointe
- Zip91351
- StyleTraditional
- Year Built1968
- Price$ 799,999
- Bedrooms4
- Full Bathrooms2
- Half Bathrooms0
- Sqr Footage1628
- Lot Size0.2572 Acres
Data Source:
Crisnet MLS
Property Description
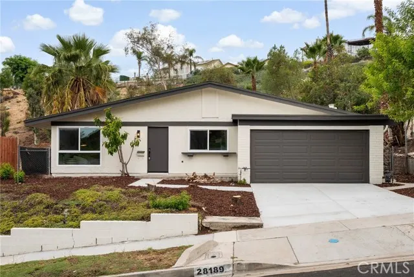
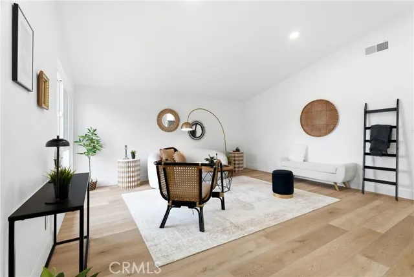
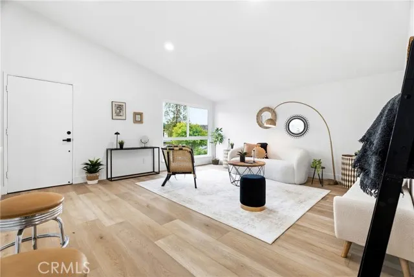
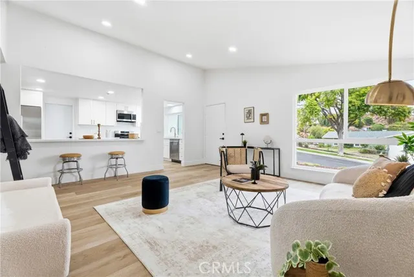
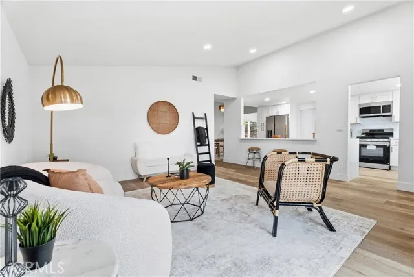
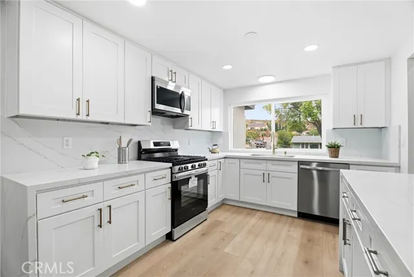
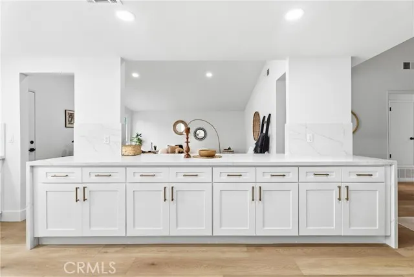
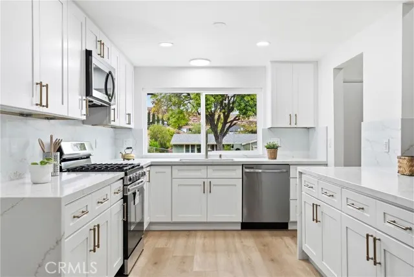
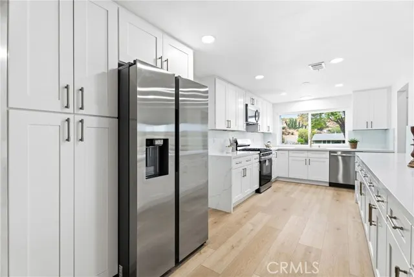
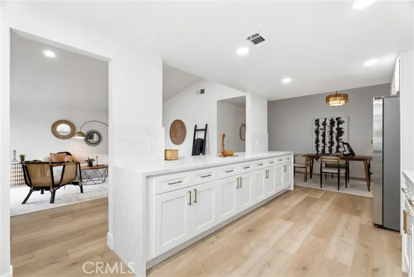
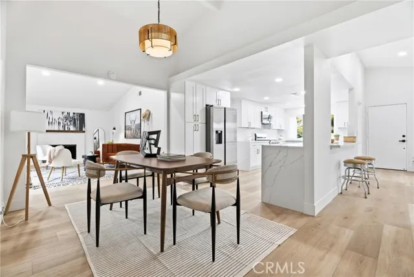
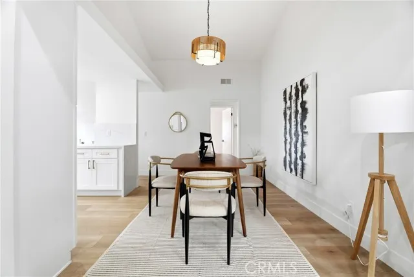
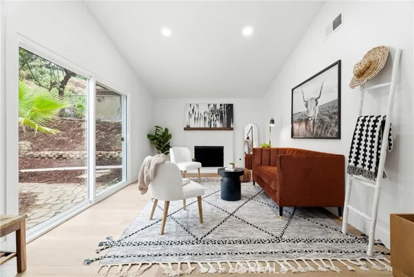
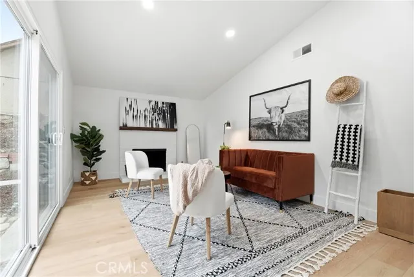
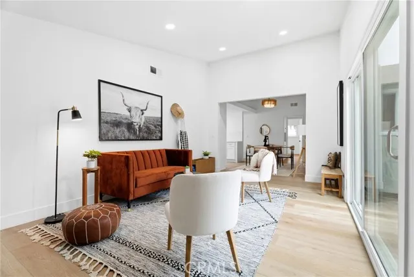
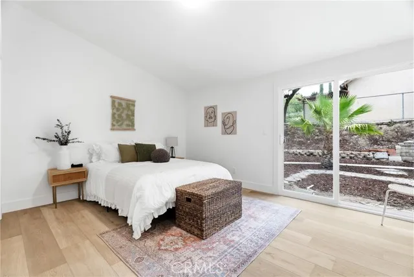
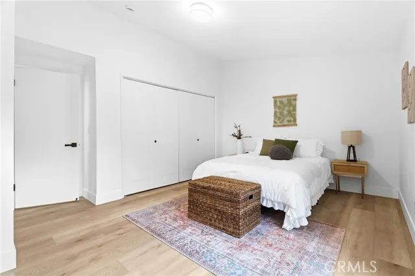
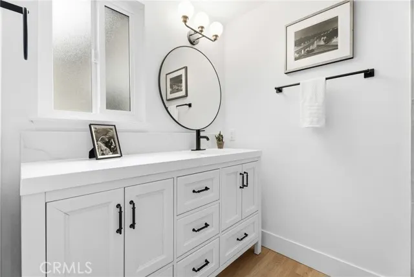
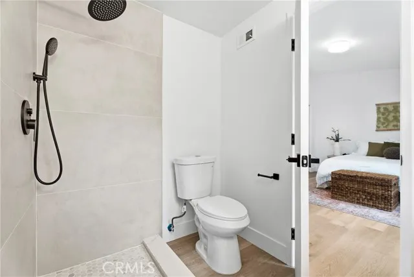
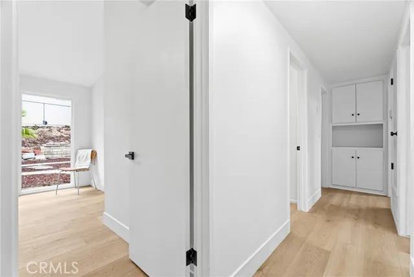
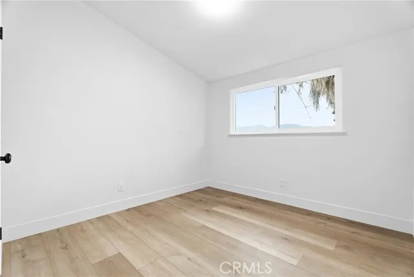
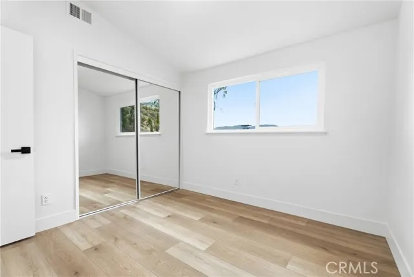
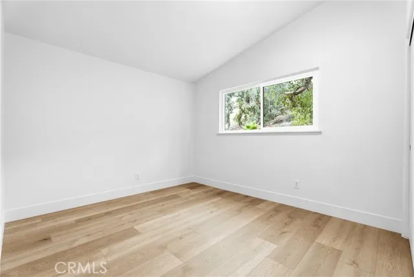
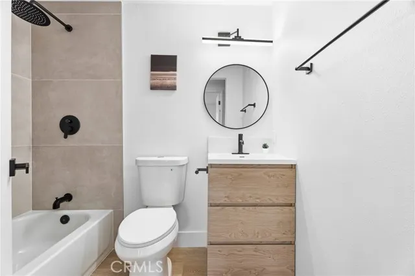
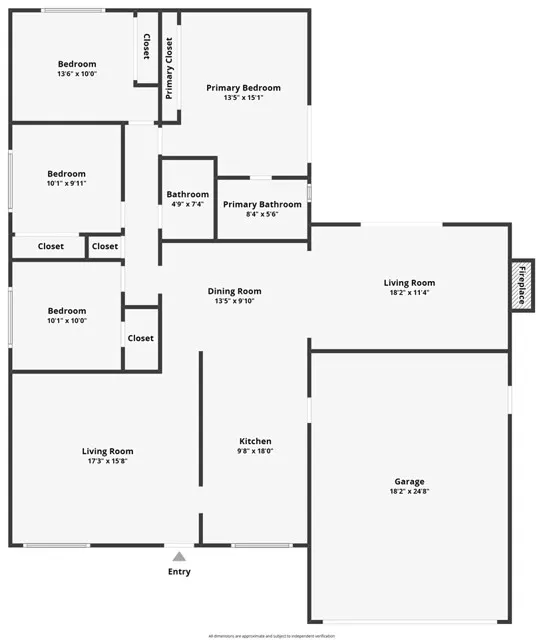
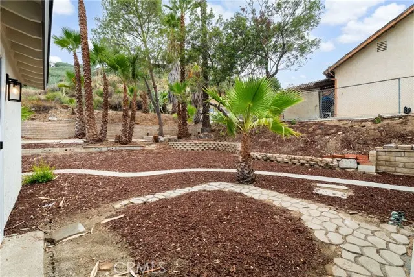
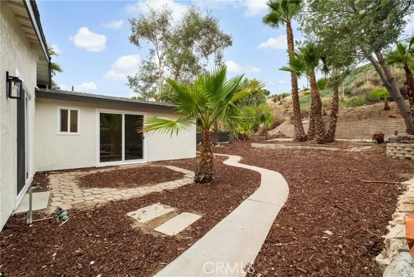
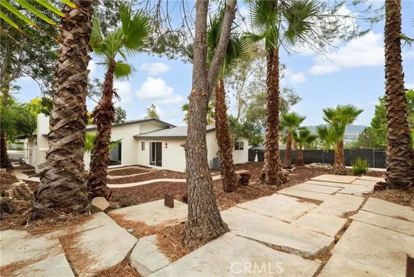
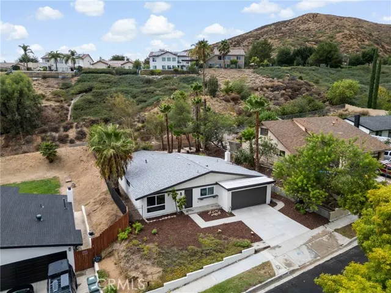
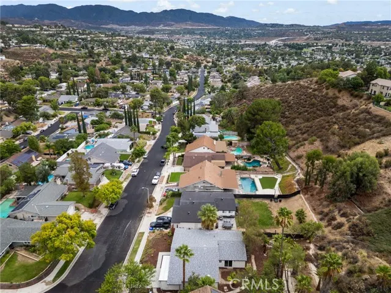
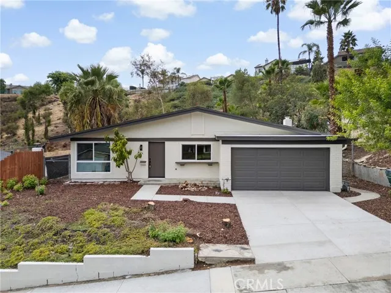
Completely Remodeled Single-Story Gem on a pool sized lot with No HOA, No Mello-Roos! Welcome home to this beautifully reimagined single-story residence, offering nearly 1,700 square feet of bright, open living space designed for today's lifestyle. From the moment you arrive, the fresh exterior paint, new concrete driveway, and tidy landscaping set the tone for the quality found throughout. Step inside to a light-filled living room with soaring vaulted ceilings that flows effortlessly into a stunning, fully remodeled kitchen and dining area, which is the true heart of the home. The chef-inspired kitchen boasts brand-new cabinetry, abundant storage, gorgeous quartz countertops, a show-stopping waterfall island, and all-new stainless steel appliances. The cozy family room invites relaxation with a warm fireplace and a slider that opens to the backyard, perfect for indoor-outdoor living. The spacious primary suite, complete with vaulted ceilings, a private slider to the yard, generous closet space, and a completely remodeled ensuite bath that feels like a personal spa. Three additional bedrooms and a beautifully remodeled secondary bathroom. Step outside to a pool-sized backyard ready for your vision, whether that's a future pool, entertaining space, or garden, sky's the limit. This home also includes new flooring, baseboards, interior paint, recessed lighting, fixtures, windows, doors, electrical panel, AC, furnace, water heater, re-piped plumbing, new gas line, main sewer line, and a brand-new garage door. Every detail has been thoughtfully addressed for true move-in-ready peace of mind. Ideally situated near shopping, parks, schools, restaurants, and offering easy freeway access, this home delivers both comfort and convenience. As an added bonus, the buyer will receive a one-year workmanship warranty from the general contractor, plus manufacturer warranties on all installed products, giving you extra confidence in your investment. This move-in-ready home truly has it all … don't miss your chance to make it yours!
| Middle School | High School |
|---|---|
| Siera Vista Middle School | Canyon High School |
| Price History | |
|---|---|
| 9/10/2026 | Listed $799,999 |
General Features
| Living Area | 1628.00 |
|---|---|
| Sewer | Public Sewer |
| Heating | Central |
| Cooling | Central Air |
| Appliances | Disposal,Microwave,Dishwasher |
| HOA Fee | 0.00 |
| Garage Spaces | 2.00 |
| Architectural Style | Traditional |
| Pool Features | None |
| Year Built | 1968 |
| View | None |
| Assessments | None |
| Levels | One |
| Property Subtype | Single Family Residence |
| Community Features | Curbs,Street Lights,Sidewalks,Suburban |
| County | Los Angeles |
| Property Type | Residential |
| Attached Garage | Yes |
| Subdivision Name | Hawks Pointe (HAWKS) |
| Full Baths | 2 |
| Directions | Saddleback Ridge Rd left on Foxlane |
| High School | Canyon |
| City | Canyon Country |
| Co-Listing Agent | Zachariah McReynolds - BRE#01904568 |
| Listing Agent | Cherrie Brown - BRE#01421885 |
| Entry Location | 1 |
| High School District | William S. Hart Union |
| Number Of Units Total | 1 |
| MLS Area | CAN1 - Canyon Country 1 |
| Lot Size Units | Square Feet |
| Lot Size Square Feet | 11204.00 |
| Spa Features | None |
| Subdivision Name | Hawks Pointe (HAWKS) |
| Attached Structure | Detached |
| Price Per Square Foot | 491.40 |
| Middle/Junior High School | Siera Vista |
| Property Condition | Updated/Remodeled |
| High School 2 | CANYON2 |
| Virtual Tour | https://drive.google.com/file/d/1EDKVmyaJyjGvIHWBQwmlNaMIWv3KjMSv/view?usp=drive_link |
| Structure Type | House |
| Living Area Units | Square Feet |
| Standard Status | Active |
| Year Built Source | Assessor |
| Tax Lot | 50 |
| Virtual Tour | https://youtu.be/DTWiMposI6o |
Interior Features
| Interior Amenities | Pantry,Recessed Lighting,Open Floorplan,In-Law Floorplan,Cathedral Ceiling(s) |
|---|---|
| Flooring | Vinyl |
| Fireplace Features | Family Room |
| Total Stories | 1 |
| Common Walls | No Common Walls |
| Air Conditioning Y/N | Yes |
| Eating Area | Breakfast Counter / Bar,In Living Room,In Kitchen,In Family Room,Area |
| Heating Y/N | Yes |
| Laundry Y/N | Yes |
| Window Features | Double Pane Windows |
| Fireplace Y/N | Yes |
| Laundry Features | In Garage |
| Total Bedrooms | 4 |
| Entry Level | 1 |
| Room Type | Kitchen,Living Room,Family Room |
| Appliances Y/N | Yes |
| Main Level Bedrooms | 4 |
| Main Level Bathrooms | 2 |
| Full + 3/4 Baths | 2 |
| LivingAreaSource | Assessor |
| Kitchen Features | Kitchen Open to Family Room,Quartz Counters,Remodeled Kitchen |
| Total Baths | 2 |
Exterior Features
| Parking Features | Garage,Driveway |
|---|---|
| Lot Features | Landscaped,Front Yard,Back Yard,Yard |
| Water Source | Public |
| Total Parking | 2.00 |
| Lot Size Area | 11204.0000 |
| Parking Y/N | Yes |
| Lot Size Acres | 0.2572 |
| Lot Size Source | Assessor |
Amenities
- Foreclosure
- Views
- Short Sale
- New Construction
- Adult 55+
- Lease To Own
- No HOA Fees
- Furnished
- Primary On Main
- Air Conditioning
- Seller Finance
- Green
- Fixer Upper
- Horse
- Golf
- Fireplace
- Deck
- Garage
- Basement
- Pool
Property vs Single Family Average in 91351
Price
Year Built
Visits
 Based on information from California Regional Multiple Listing Service, Inc. as of September 16, 2026 12:27 AM UTC This information is for your personal, non-commercial use and may not be used for any purpose other than to identify prospective properties you may be interested in purchasing. Display of MLS data is usually deemed reliable but is NOT guaranteed accurate by the MLS. Buyers are responsible for verifying the accuracy of all information and should investigate the data themselves or retain appropriate professionals. Information from sources other than the Listing Agent may have been included in the MLS data. Unless otherwise specified in writing, Broker/Agent has not and will not verify any information obtained from other sources. The Broker/Agent providing the information contained herein may or may not have been the Listing and/or Selling Agent.
 The MLS™ I-Tech ® All information deemed reliable but not guaranteed. All properties are subject to prior sale, change or withdrawal. Neither listing broker(s) or information provider(s) shall be responsible for any typographical errors, misinformation, misprints and shall be held totally harmless. Listing(s) information is provided for consumer's personal, non-commercial use and may not be used for any purpose other than to identify prospective properties consumers may be interested in
 Based on information from CRISNet MLS as of September 15, 2026 11:39 PM UTC All data, including all measurements and calculations of area, is obtained from various sources and has not been, and will not be, verified by broker or MLS. All information should be independently reviewed and verified for accuracy. Properties may or may not be listed by the office/agent presenting the information. The listing broker's offer of compensation is made only to participants of the MLS where the listing is filed.
