
Views
Address
22239 Rolling Ridge Drive, Saugus, CA
Price
$ 1,774,999
Property Attributes
- MLS#SR26203765
- TypeSingle Family
- Listing Status Active
- CountyLOS ANGELES
- CitySaugus
- AreaCircle J Ranch
- NeighborhoodCustom Circle J Ranch
- Zip91350
- StyleSingle Family Residence
- Year Built1990
- Price$ 1,774,999
- Bedrooms5
- Full Bathrooms4
- Half Bathrooms0
- Sqr Footage3579
- Lot Size0.4782 Acres
Data Source:
Crisnet MLS
Property Description
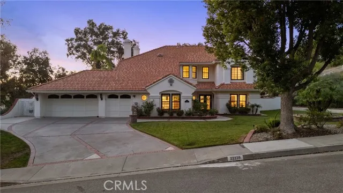
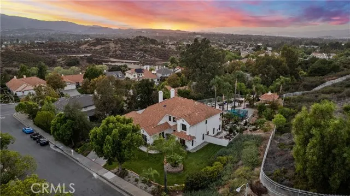
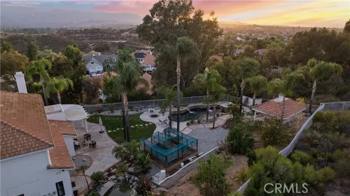
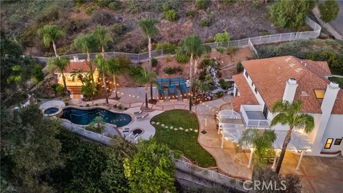
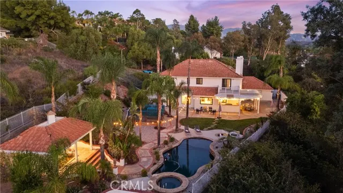
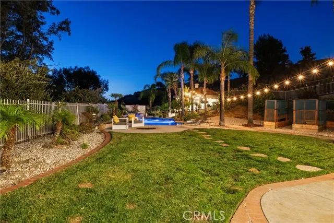
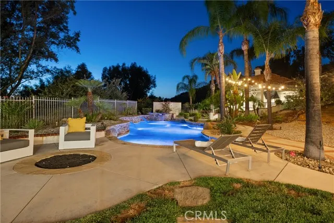
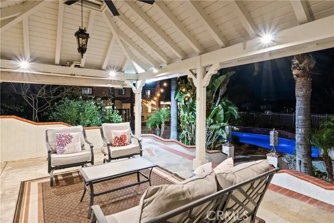
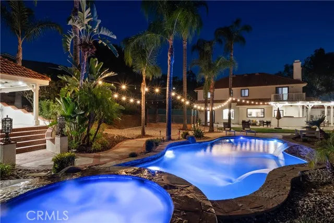
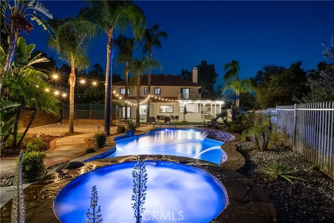
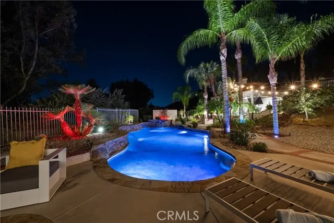
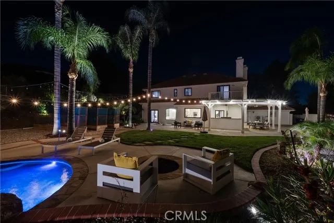
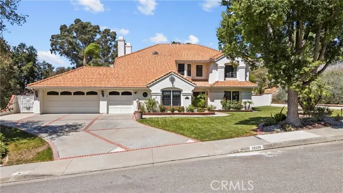
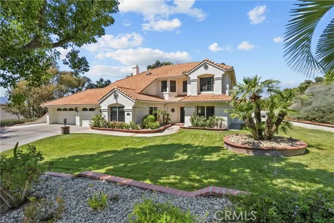
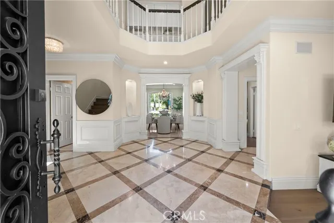
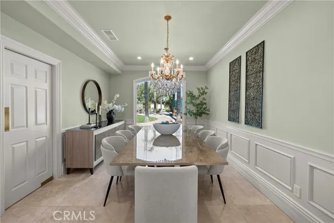
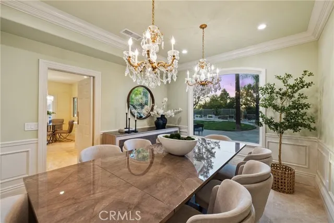
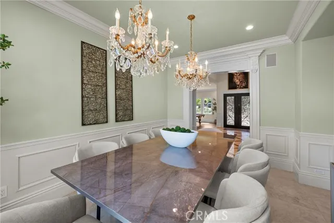
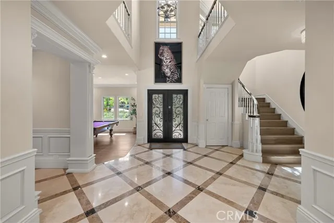
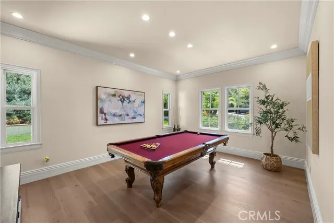
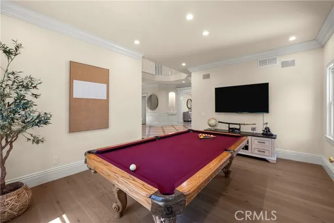
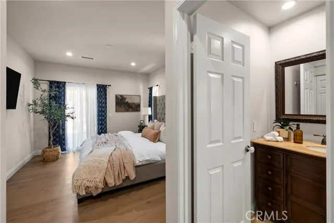
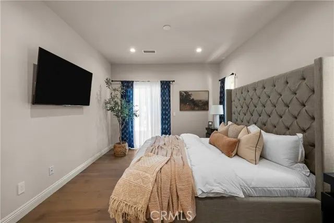
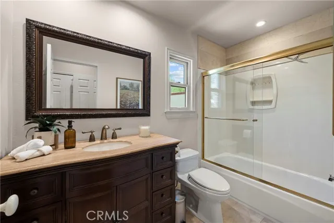
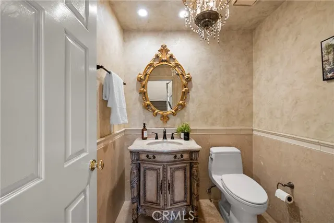
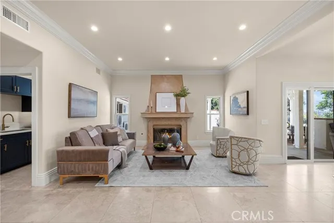
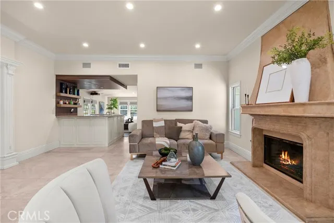
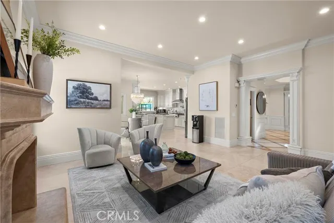
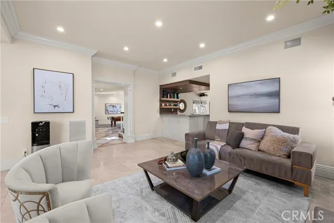
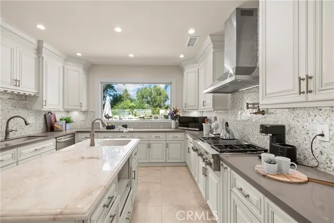
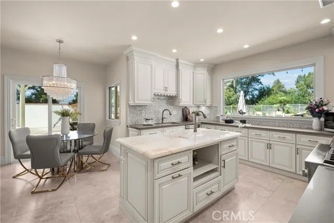
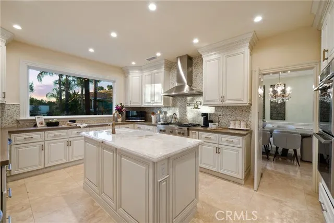
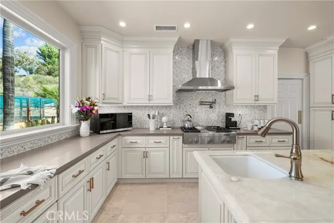
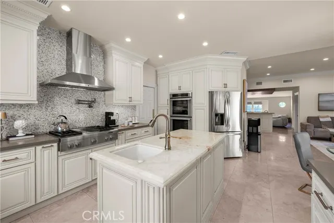
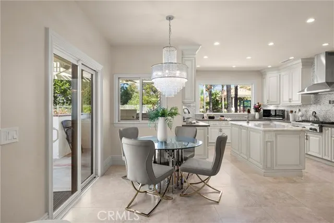
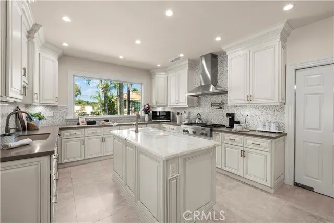
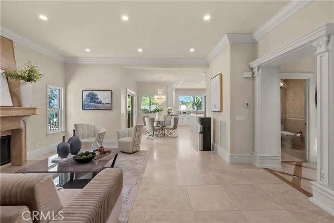
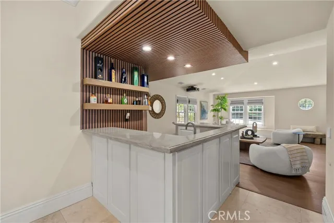
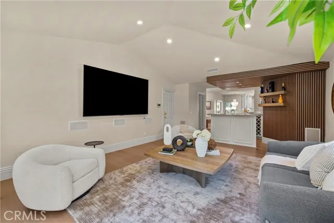
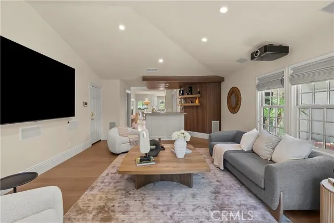
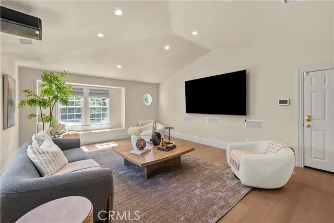
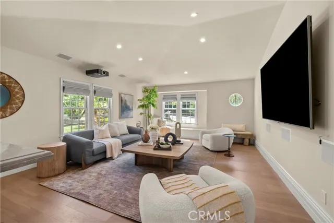
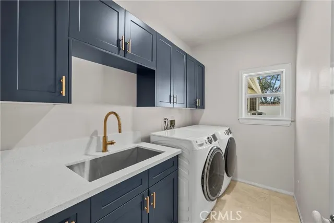
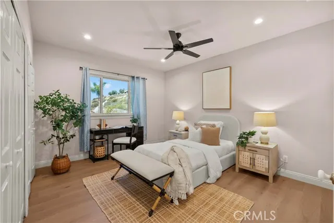
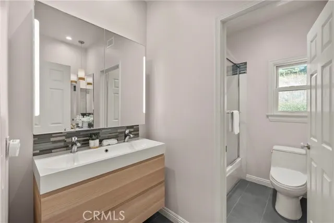
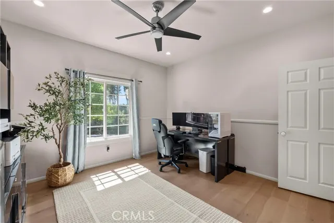
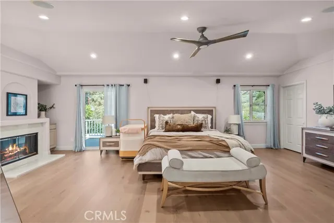
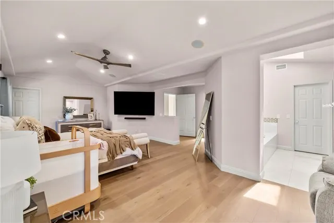
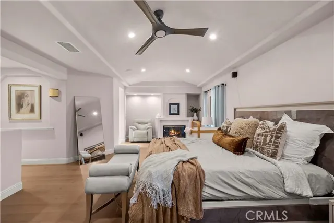
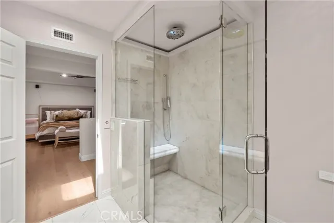
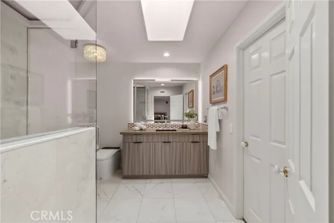
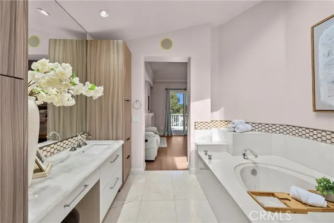
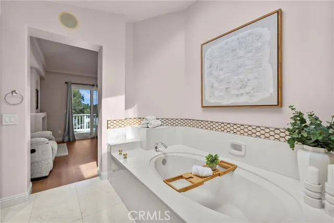
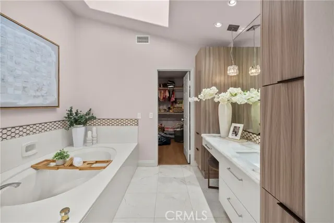
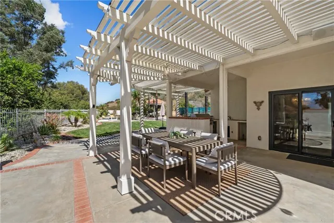
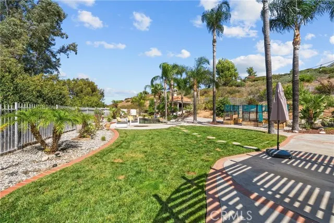
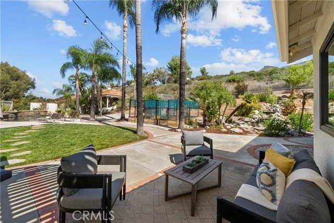
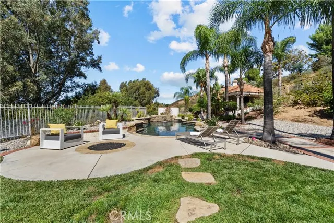
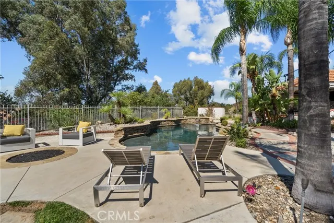
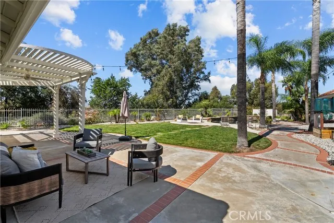
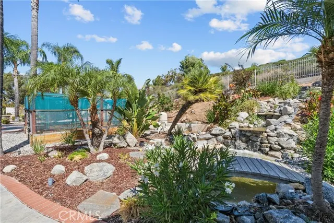
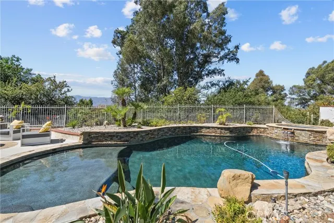
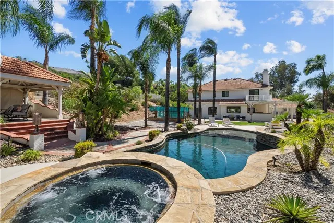
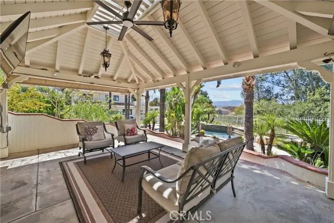
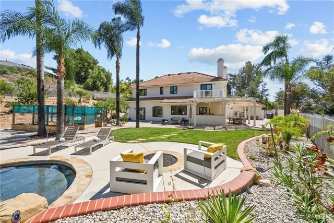
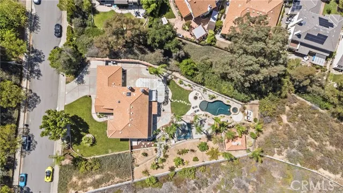
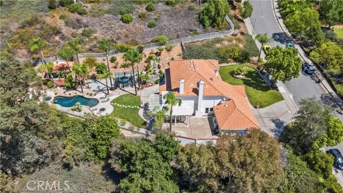
Welcome to this beautifully appointed home designed for both comfortable everyday living and effortless entertaining. The main level offers a highly desirable bedroom with a private en-suite bathroom and direct access to the outdoors, providing an ideal space for guests or multi-generational living. A convenient guest bathroom is also located downstairs. The home has also recently been upgraded with some modern amenities, including complete recessed lighting throughout the house, newer air conditioning units & ducting and newer engineered hardwood floors. Throughout the home, you'll find custom cabinetry and thoughtfully selected finishes, including a stunning kitchen featuring a JennAir cooktop, striking Onyx island, and elegant quartz countertops. Tile flooring flows through the formal living and dining areas, while the newer engineered hardwood flooring adds warmth and sophistication to the family room. The family room is designed for gathering, complete with a projector for movie nights and a custom bar featuring beautiful stone countertops and distinctive wood-paneled detailing. The adjacent laundry room has been thoughtfully upgraded with newer cabinetry and a sink, adding both style and functionality. Step outside into your own private entertainer's paradise. The gorgeous backyard features a sparkling saltwater pool with a Baja step, PebbleTec finish, and an inviting spa complete with a spillover waterfall. A charming outdoor cabana with a TV creates the perfect setting for relaxing or enjoying movie nights under the stars. The built-in BBQ makes outdoor dining and entertaining a breeze. The beautifully landscaped yard also features raised vegetable gardens and an impressive collection of mature and producing fruit trees, including lemon, lime, apple, peach, pomegranate, and plum. With its thoughtfully designed interior, luxurious upgrades, and exceptional outdoor living space, this home offers the perfect blend of comfort, style, and resort-inspired living.
| Price History | |
|---|---|
| 9/18/2026 | Listed $1,774,999 |
General Features
| Living Area | 3579.00 |
|---|---|
| Sewer | Public Sewer |
| Heating | Central |
| Cooling | Central Air |
| Appliances | Refrigerator,Tankless Water Heater,Barbecue,Gas Range,Double Oven,Gas Oven,Dishwasher |
| Zoning | SCUR1 |
| HOA Fee | 0.00 |
| Garage Spaces | 3.00 |
| Patio/Porch Features | Covered,Deck |
| Pool Features | Pebble,Private,Heated |
| Year Built | 1990 |
| View | Mountain(s),Neighborhood |
| Assessments | Special Assessments |
| Levels | Two |
| Property Subtype | Single Family Residence |
| Community Features | Curbs,Street Lights,Sidewalks,Suburban |
| County | Los Angeles |
| Property Type | Residential |
| Attached Garage | Yes |
| Subdivision Name | Custom Circle J Ranch (CCJRC) |
| Full Baths | 4 |
| Directions | Bouquet Canyon Rd to Rolling Ridge Dr |
| City | Saugus |
| Co-Listing Agent | Jennifer Wilder - BRE#01879362 |
| Listing Agent | Neal Weichel - BRE#01107376 |
| Entry Location | 1 |
| High School District | William S. Hart Union |
| Number Of Units Total | 1 |
| MLS Area | CJRC - Circle J Ranch |
| Lot Size Units | Square Feet |
| Lot Size Square Feet | 20829.00 |
| Spa Features | Private |
| Subdivision Name | Custom Circle J Ranch (CCJRC) |
| Attached Structure | Detached |
| Price Per Square Foot | 495.95 |
| Assessments Y/N | Yes |
| Structure Type | House |
| Living Area Units | Square Feet |
| Standard Status | Active |
| Year Built Source | Assessor |
| Tax Lot | 26 |
Interior Features
| Interior Amenities | Bar,Built-in Features,Ceiling Fan(s),Pantry,Recessed Lighting,Two Story Ceilings,Open Floorplan,Storage |
|---|---|
| Flooring | Wood |
| Fireplace Features | Living Room |
| Total Stories | 2 |
| Common Walls | No Common Walls |
| Air Conditioning Y/N | Yes |
| Eating Area | Breakfast Counter / Bar,Dining Room |
| Heating Y/N | Yes |
| Laundry Y/N | Yes |
| Fireplace Y/N | Yes |
| Laundry Features | Individual Room |
| Total Bedrooms | 5 |
| Entry Level | 1 |
| Room Type | Walk-In Closet,Primary Bedroom,Laundry,Kitchen,Living Room,Main Floor Bedroom,Family Room |
| Appliances Y/N | Yes |
| Main Level Bedrooms | 1 |
| Main Level Bathrooms | 2 |
| Full + 3/4 Baths | 4 |
| LivingAreaSource | Assessor |
| Kitchen Features | Kitchen Open to Family Room,Quartz Counters |
| Total Baths | 4 |
Exterior Features
| Parking Features | Garage,Driveway,Street |
|---|---|
| Lot Features | Sprinkler System,Back Yard |
| Water Source | Public |
| Total Parking | 3.00 |
| Lot Size Area | 20829.0000 |
| Spa | Yes |
| Patio Y/N | Yes |
| Lot Size Acres | 0.4782 |
| Lot Size Source | Assessor |
| Sprinklers Y/N | Yes |
Amenities
- Foreclosure
- Views
- Short Sale
- New Construction
- Adult 55+
- Lease To Own
- No HOA Fees
- Furnished
- Primary On Main
- Air Conditioning
- Seller Finance
- Green
- Fixer Upper
- Horse
- Golf
- Fireplace
- Deck
- Garage
- Basement
- Pool
Property vs Single Family Average in 91350
Price
Year Built
 Based on information from California Regional Multiple Listing Service, Inc. as of September 19, 2026 6:38 PM UTC This information is for your personal, non-commercial use and may not be used for any purpose other than to identify prospective properties you may be interested in purchasing. Display of MLS data is usually deemed reliable but is NOT guaranteed accurate by the MLS. Buyers are responsible for verifying the accuracy of all information and should investigate the data themselves or retain appropriate professionals. Information from sources other than the Listing Agent may have been included in the MLS data. Unless otherwise specified in writing, Broker/Agent has not and will not verify any information obtained from other sources. The Broker/Agent providing the information contained herein may or may not have been the Listing and/or Selling Agent.
 The MLS™ I-Tech ® All information deemed reliable but not guaranteed. All properties are subject to prior sale, change or withdrawal. Neither listing broker(s) or information provider(s) shall be responsible for any typographical errors, misinformation, misprints and shall be held totally harmless. Listing(s) information is provided for consumer's personal, non-commercial use and may not be used for any purpose other than to identify prospective properties consumers may be interested in
 Based on information from CRISNet MLS as of September 19, 2026 6:32 PM UTC All data, including all measurements and calculations of area, is obtained from various sources and has not been, and will not be, verified by broker or MLS. All information should be independently reviewed and verified for accuracy. Properties may or may not be listed by the office/agent presenting the information. The listing broker's offer of compensation is made only to participants of the MLS where the listing is filed.
